Property photo 1
Property photo 2
Property photo 3
Property photo 4
Property photo 5
3 Beds
3 Baths
2,896 sqft

$925,000

143 Hoyt Street Unit: 7F/7G, Stamford CT, 06905

Price per sqft$319.41
Built in1976
Property size2,896 sqft
Property typeCondominium

Overview

Active

Listed Aug 21, 2026

Updated 4 days ago

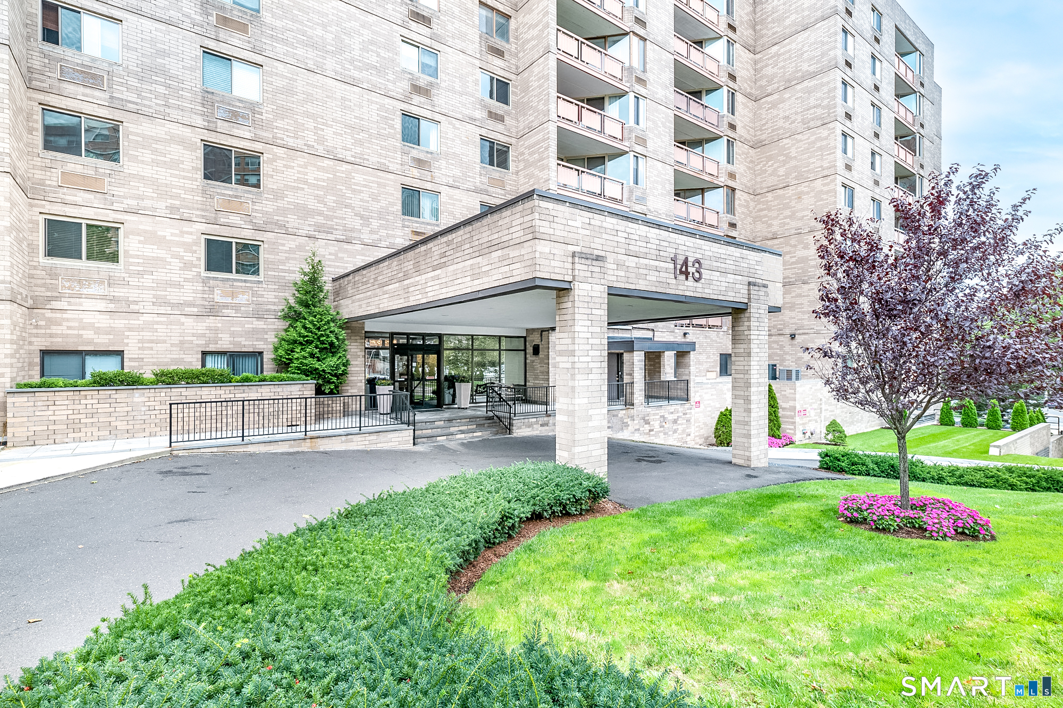
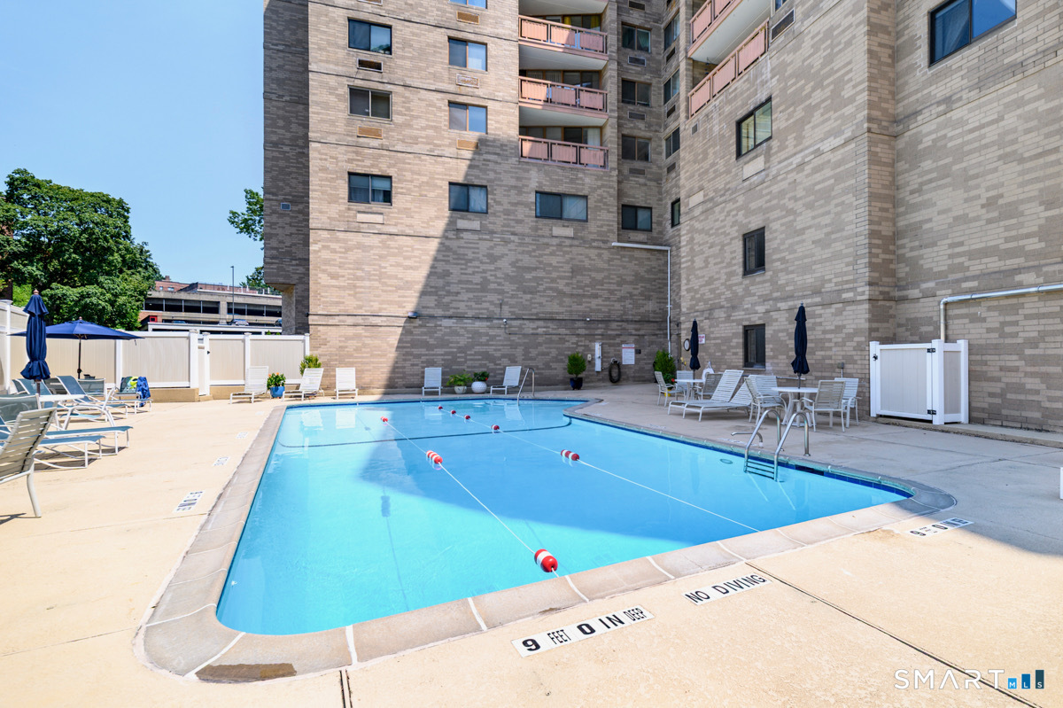
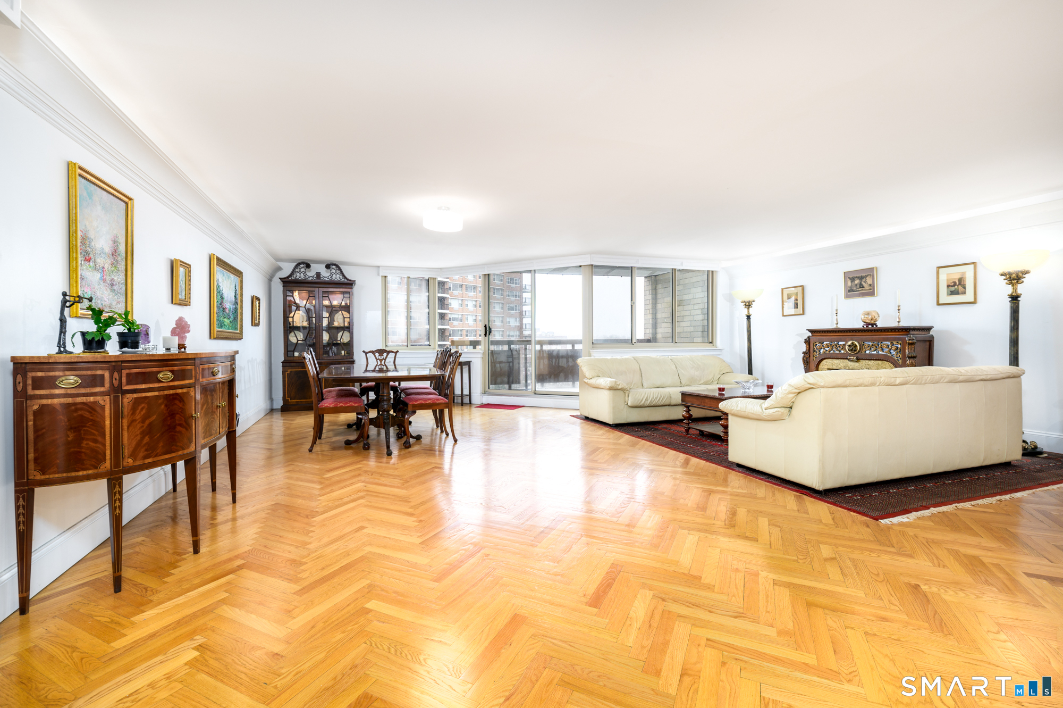
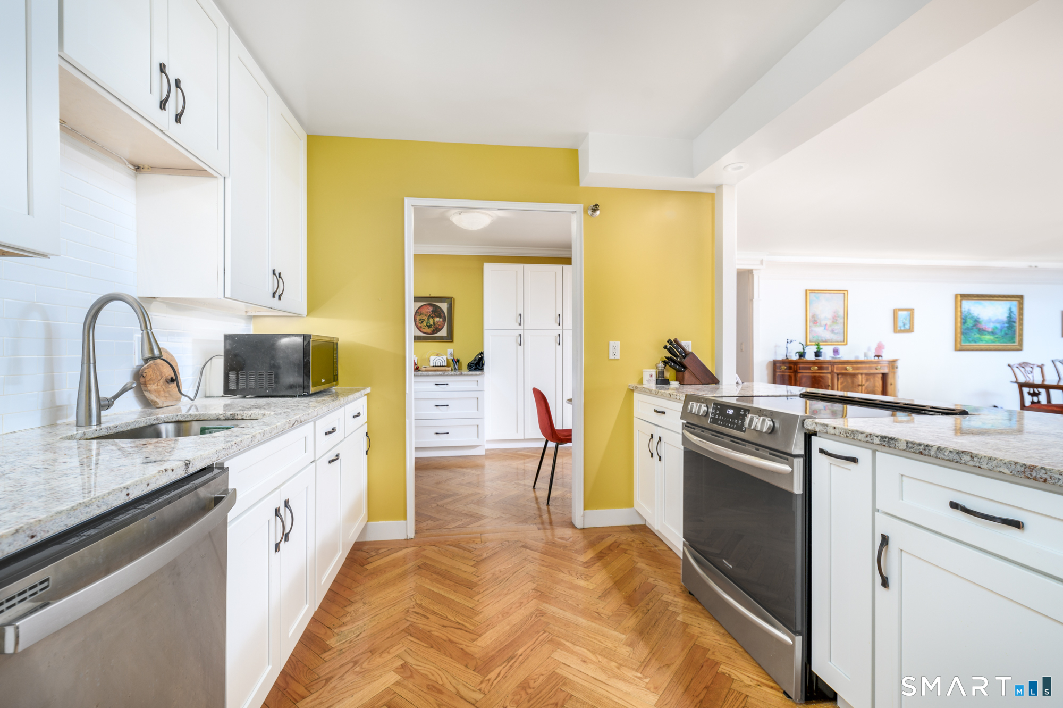
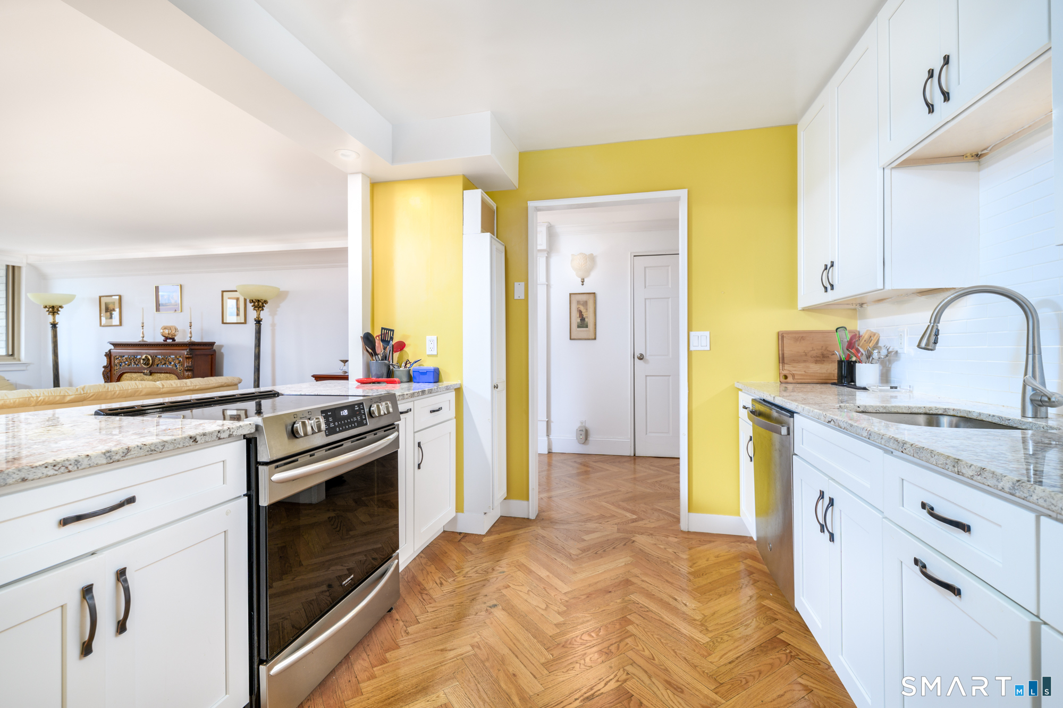
Rarely available and truly one of a kind at The Buckingham! Two expansive units, 7F & 7G, have been seamlessly combined to create nearly 2,900 square feet of exceptionally spacious living in the heart of downtown Stamford. This impressive 3 bedroom, 3 bath residence features beautiful herringbone wood floors, custom millwork and an incredible open living and dining area with plenty of room for entertaining. Two private balconies extend the living space outdoors and offer sweeping views from the seventh floor. The oversized primary suite features a large walk-in closet and private marble bath with walk-in shower, while the generously sized second bedroom offers another walk-in closet and convenient access to a full bath. The flexible layout continues with a third bedroom, separate office, den/family room and multiple spaces that can easily accommodate working from home, guests or hobbies. The updated kitchen features granite countertops, stainless steel appliances and a breakfast area, complemented by a separate butler's pantry and additional entertaining space. A dedicated laundry room and exceptional storage throughout add even more convenience. Three parking spaces complete this unique offering. The Buckingham provides doorman service, 24 hour security, a clubroom with fireplace and kitchen, fitness room, conference room and outdoor pool, all in a convenient downtown Stamford location close to shopping, dining, entertainment and transportation.

$6,154/mo

Est. mortgage payment based on a $925,000 home price.

All estimates are provided by Luxury Presence for informational purposes only. Actual amounts may vary.

Additional information

MLS® ID
24200107

Interior Features

Bedrooms
3
Bathrooms
3
Cooling
Yes
Heating
Yes
Basement
No

Other Property Details

Taxes
$11,591
Tax Frequency
Annually
Association Fee Frequency
Monthly
Garage
Yes
Pool
Yes
MLS provider logo

Listed by Geo Crume with Keller Williams Realty (203) 692-5915

The IDX display contains information sourced from SmartMLS, Inc. as of 9/14/2026. This information is for personal, non-commercial use only and may not be used for any purpose other than identifying properties the viewer may be interested in purchasing. MLS data is generally considered reliable but is not guaranteed accurate by the MLS. Buyers are responsible for verifying all information and should conduct their own investigation or consult a professional. Some MLS data may have been provided by sources other than the listing agent. Unless stated in writing, the Broker/Agent has not verified information obtained from outside sources. The Broker/Agent may or may not have been the listing and/or selling agent, and cannot guarantee the accuracy of any property location shown on a map. Any offer of compensation is made only to participants of the MLS where the listing is filed.

©2026 SmartMLS, Inc. All rights reserved.

Data last updated on 9/14/2026 at 2:36 AM UTC.

Powered by Luxury Presence
