Leave a Message

Thank you for your message. We will be in touch with you shortly.

Explore Our Properties

Property Description

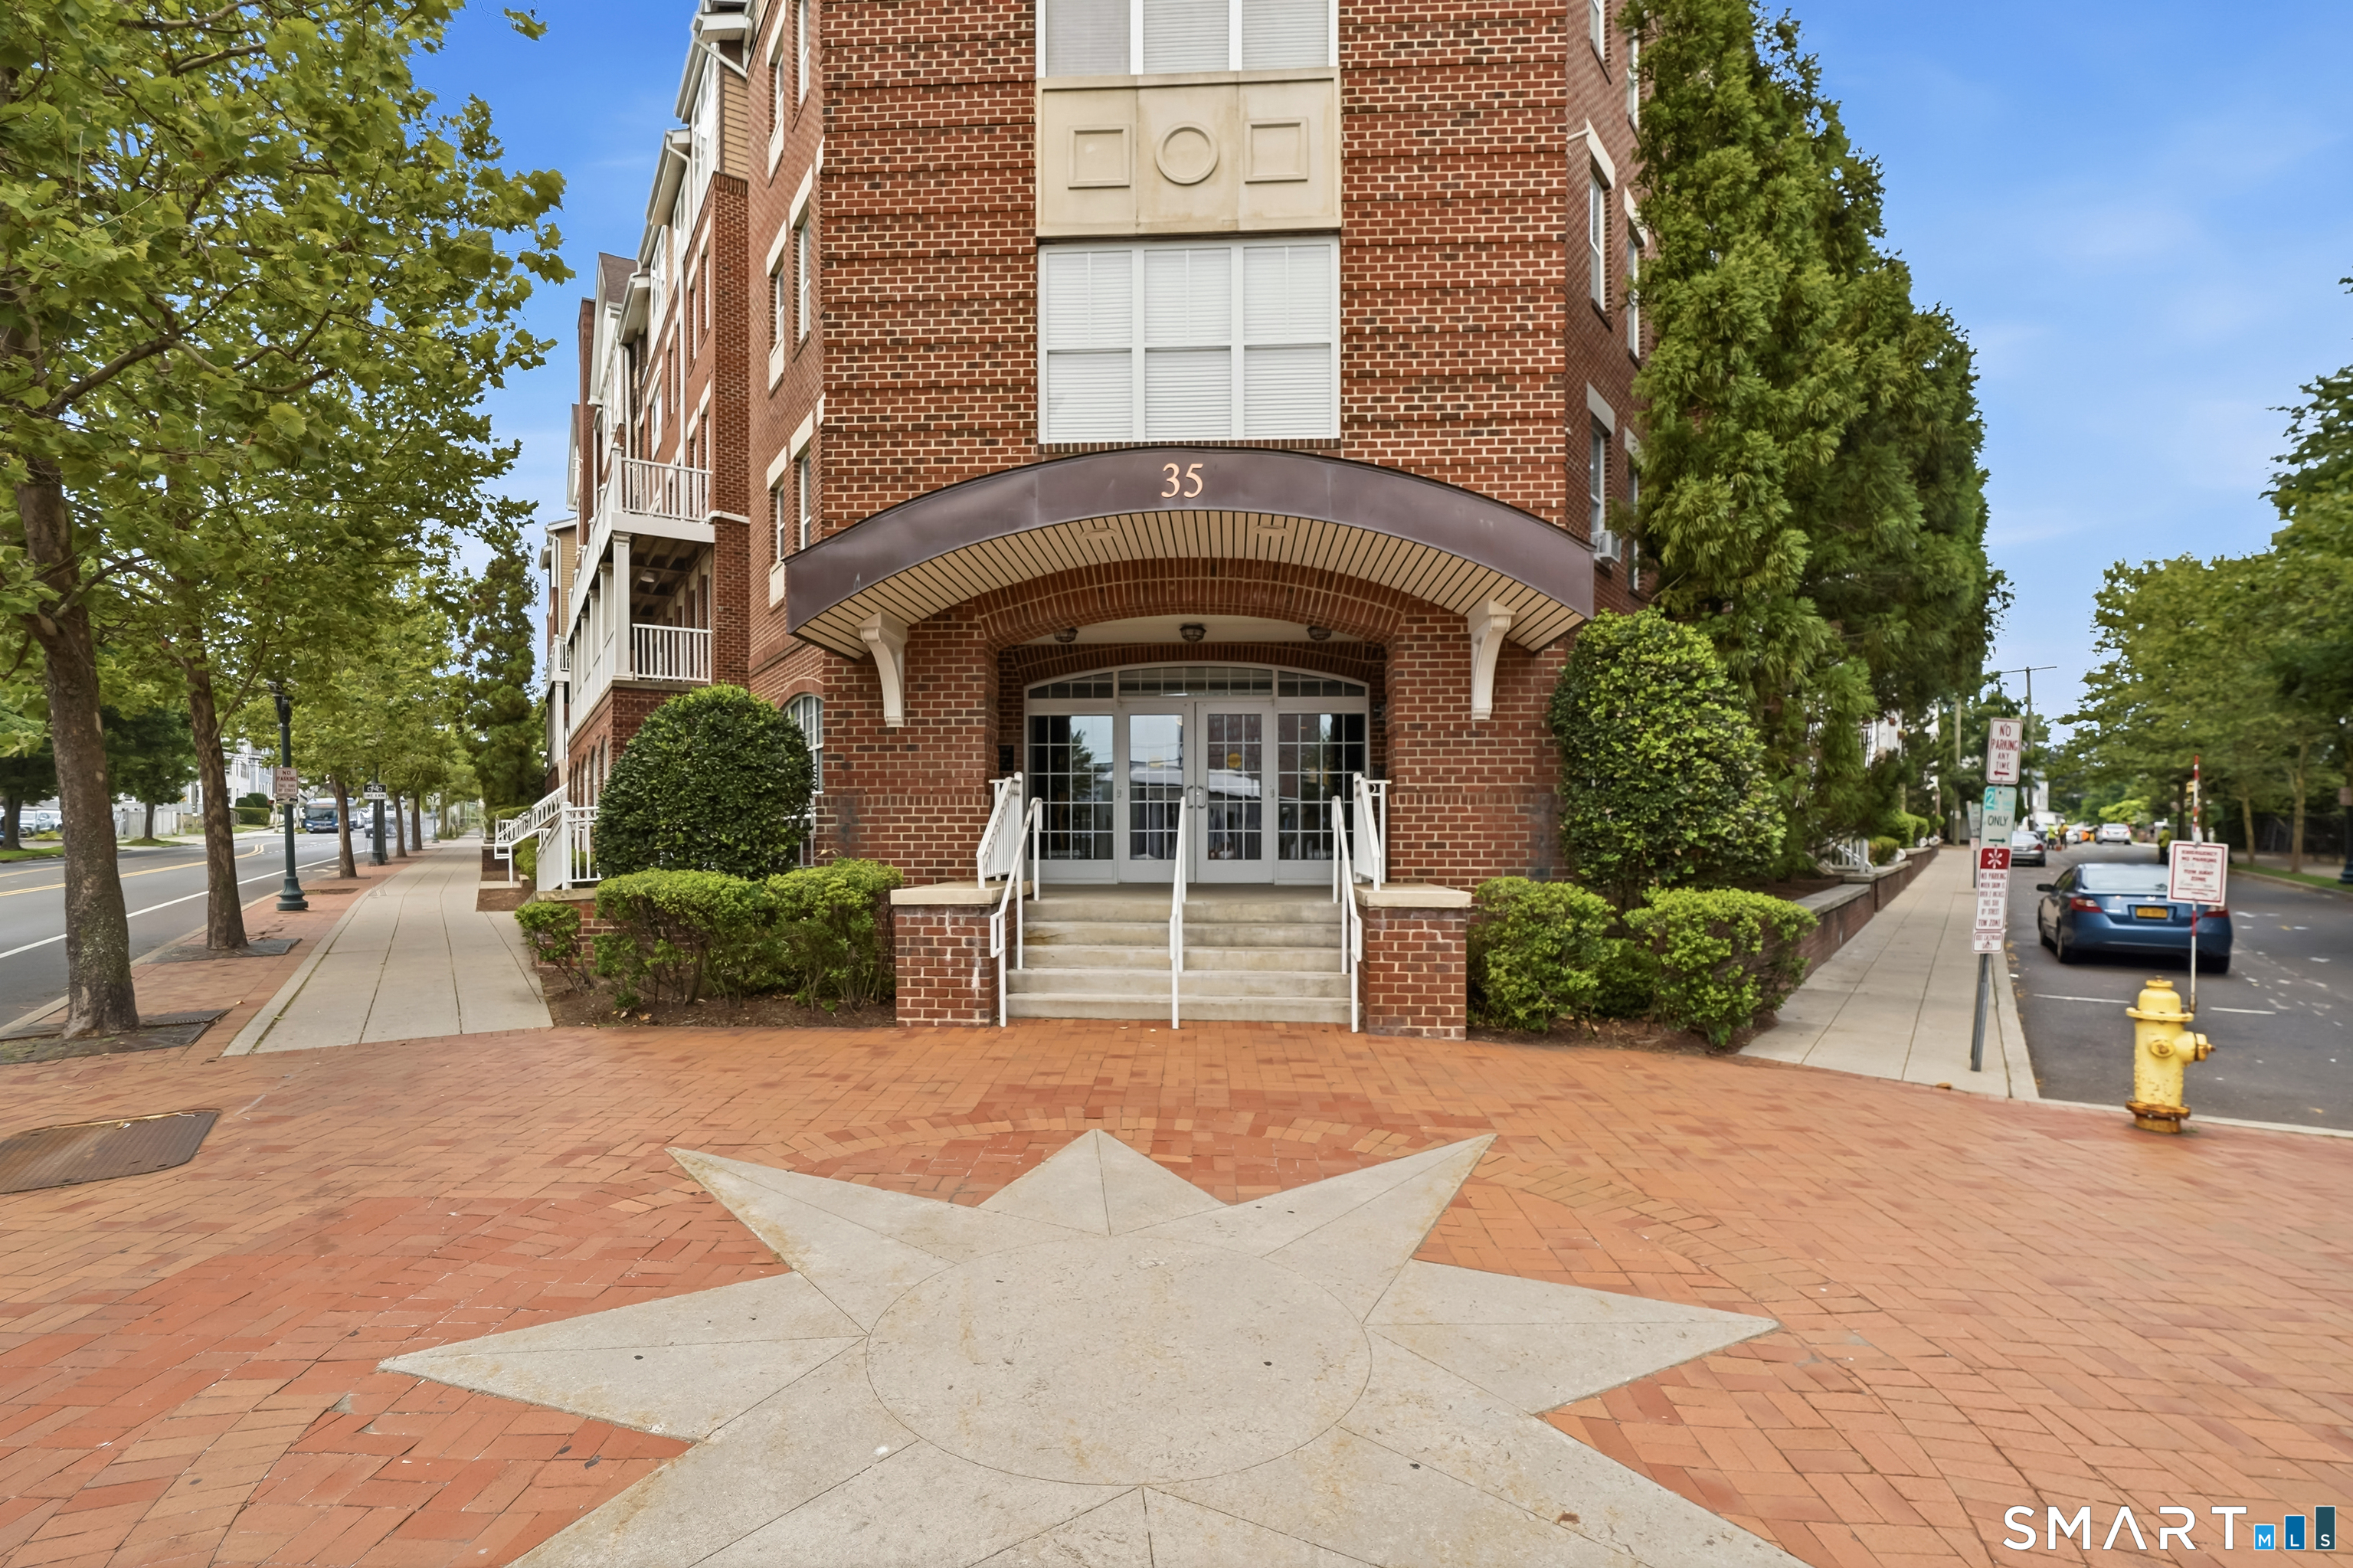
Nestled in the heart of downtown Stamford, this beautifully updated 2-bedroom, 2-bath condominium offers an abundance of natural light, hardwood floors throughout, and a spacious, open layout designed for comfortable everyday living. Both bedrooms feature en-suite bathrooms, providing comfort and privacy for owners and guests alike. The updated kitchen features refaced cabinetry, a stylish backsplash, and newer stainless steel appliances, including a refrigerator, range, microwave, and dishwasher. Enjoy peaceful views overlooking Mill River from your private balcony while being just steps from Stamford's vibrant downtown. This pet-friendly building offers garage parking, an elevator, a fitness center, part-time concierge/doorman service, and a beautifully landscaped courtyard with BBQ grills. Recent updates include a Samsung washer and dryer replaced within the past two years, tastefully renovated bathrooms with new vanities, flooring, and toilets, and a 75-gallon power-vent gas water heater installed in November 2024. Ideally located near Stamford Hospital, Metro-North, I-95, shopping, restaurants, parks, and entertainment, this move-in-ready home offers the perfect blend of modern updates, desirable amenities, and an unbeatable location for commuters and anyone looking to enjoy the best of downtown Stamford living.

Overview

Property Status
Coming Soon
MLS ID
24193570
Property Type
Condo
Year Built
2005

Features & Amenities

Total Area
1,151 Sq.Ft.
Neighborhood
Shippan and Cove
Architecture Styles
Mid Rise
Water Frontage
Not Applicable
Stories
1
Garage Spaces
1.0
Water Source
Public Water Connected
Lot Features
Corner Lot, City Views
Parking
Parking Garage
Heat Type
Hot Air
Air Conditioning
Central Air
Laundry Room
Main Level
Appliances
Cook Top, Oven/Range, Microwave, Refrigerator, Dishwasher, Washer, Dryer
Sewer
Public Sewer Connected
HOA Amenities
Elevator, Exercise Room/Health Club, Security Services
Other Exterior Features
Balcony
Elementary School
Hart Magnet
High School
Westhill
Sales Price
$540,000
Real Estate Tax
$6,643/yr
HOA
$640/mo
Zoning
MRD

Downloads

35 W Broad Street Unit: 305

Schedule a Tour

We would love to help you see this beautiful home! As a full-service brokerage, we can help you tour. Please submit an offer, and answer questions about the buying process.

Thank you

for your interest in 35 W Broad Street Unit: 305, Stamford, Connecticut 06902

35 W Broad Street Unit: 305
Navigate
Shippan and Cove

Explore Shippan and Cove

Shippan Point is a hidden gem in Stamford, Connecticut, known for its waterfront and beaches.

read more

Mortgage Calculator

Estimate your monthly mortgage payment, including the principal and interest, property taxes, and HOA. Adjust the values to generate a more accurate rate.
$0,000 Your Payment 20 15 65
$0,000 Your Payment

35 W Broad Street Unit: 305

Featured listings

  • 20 Lamesa Avenue Pending

    $1,385,000

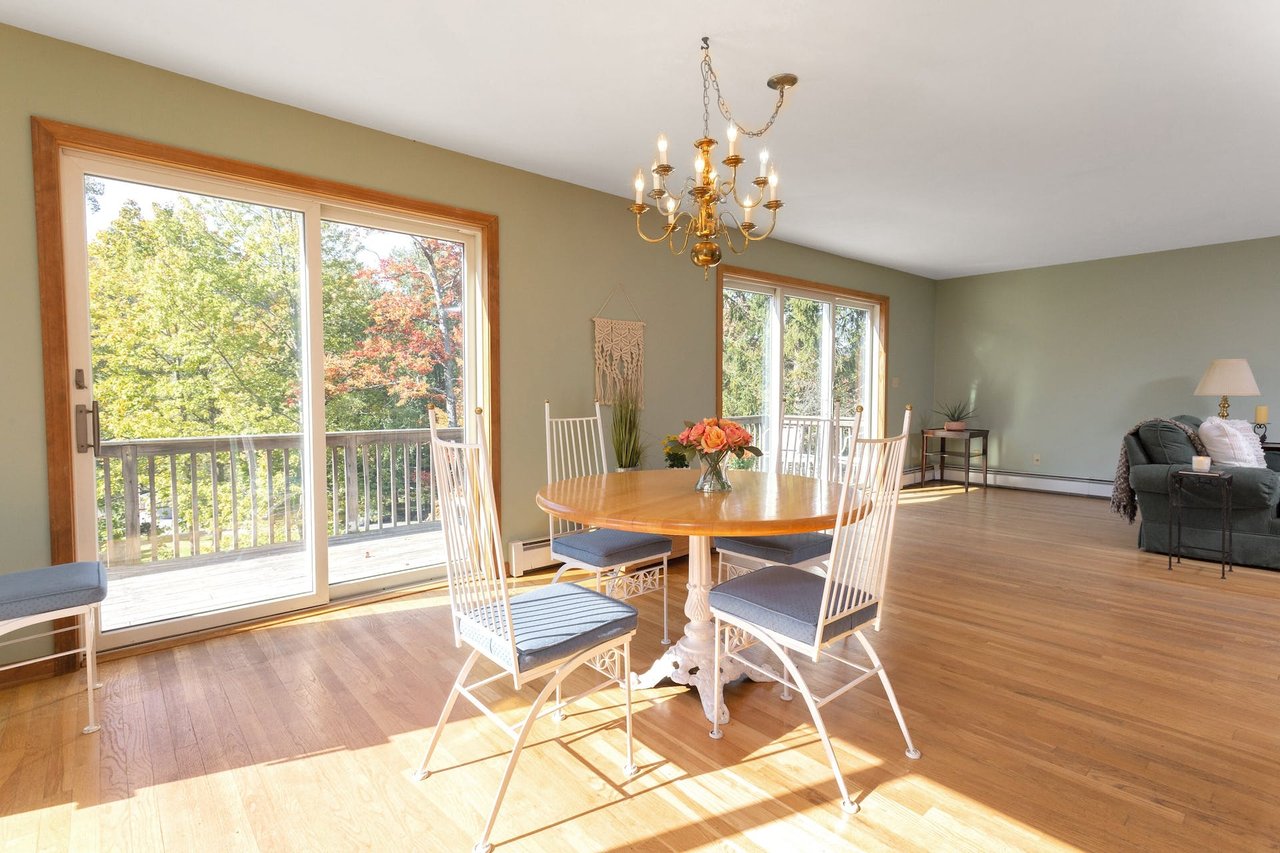
    20 Lamesa Avenue, Eastchester, NY 10709

    • 5 Beds
    • 3 Baths
    • 2,753 Sq.Ft.
  • 170 Skymeadow Drive Pending

    $899,000

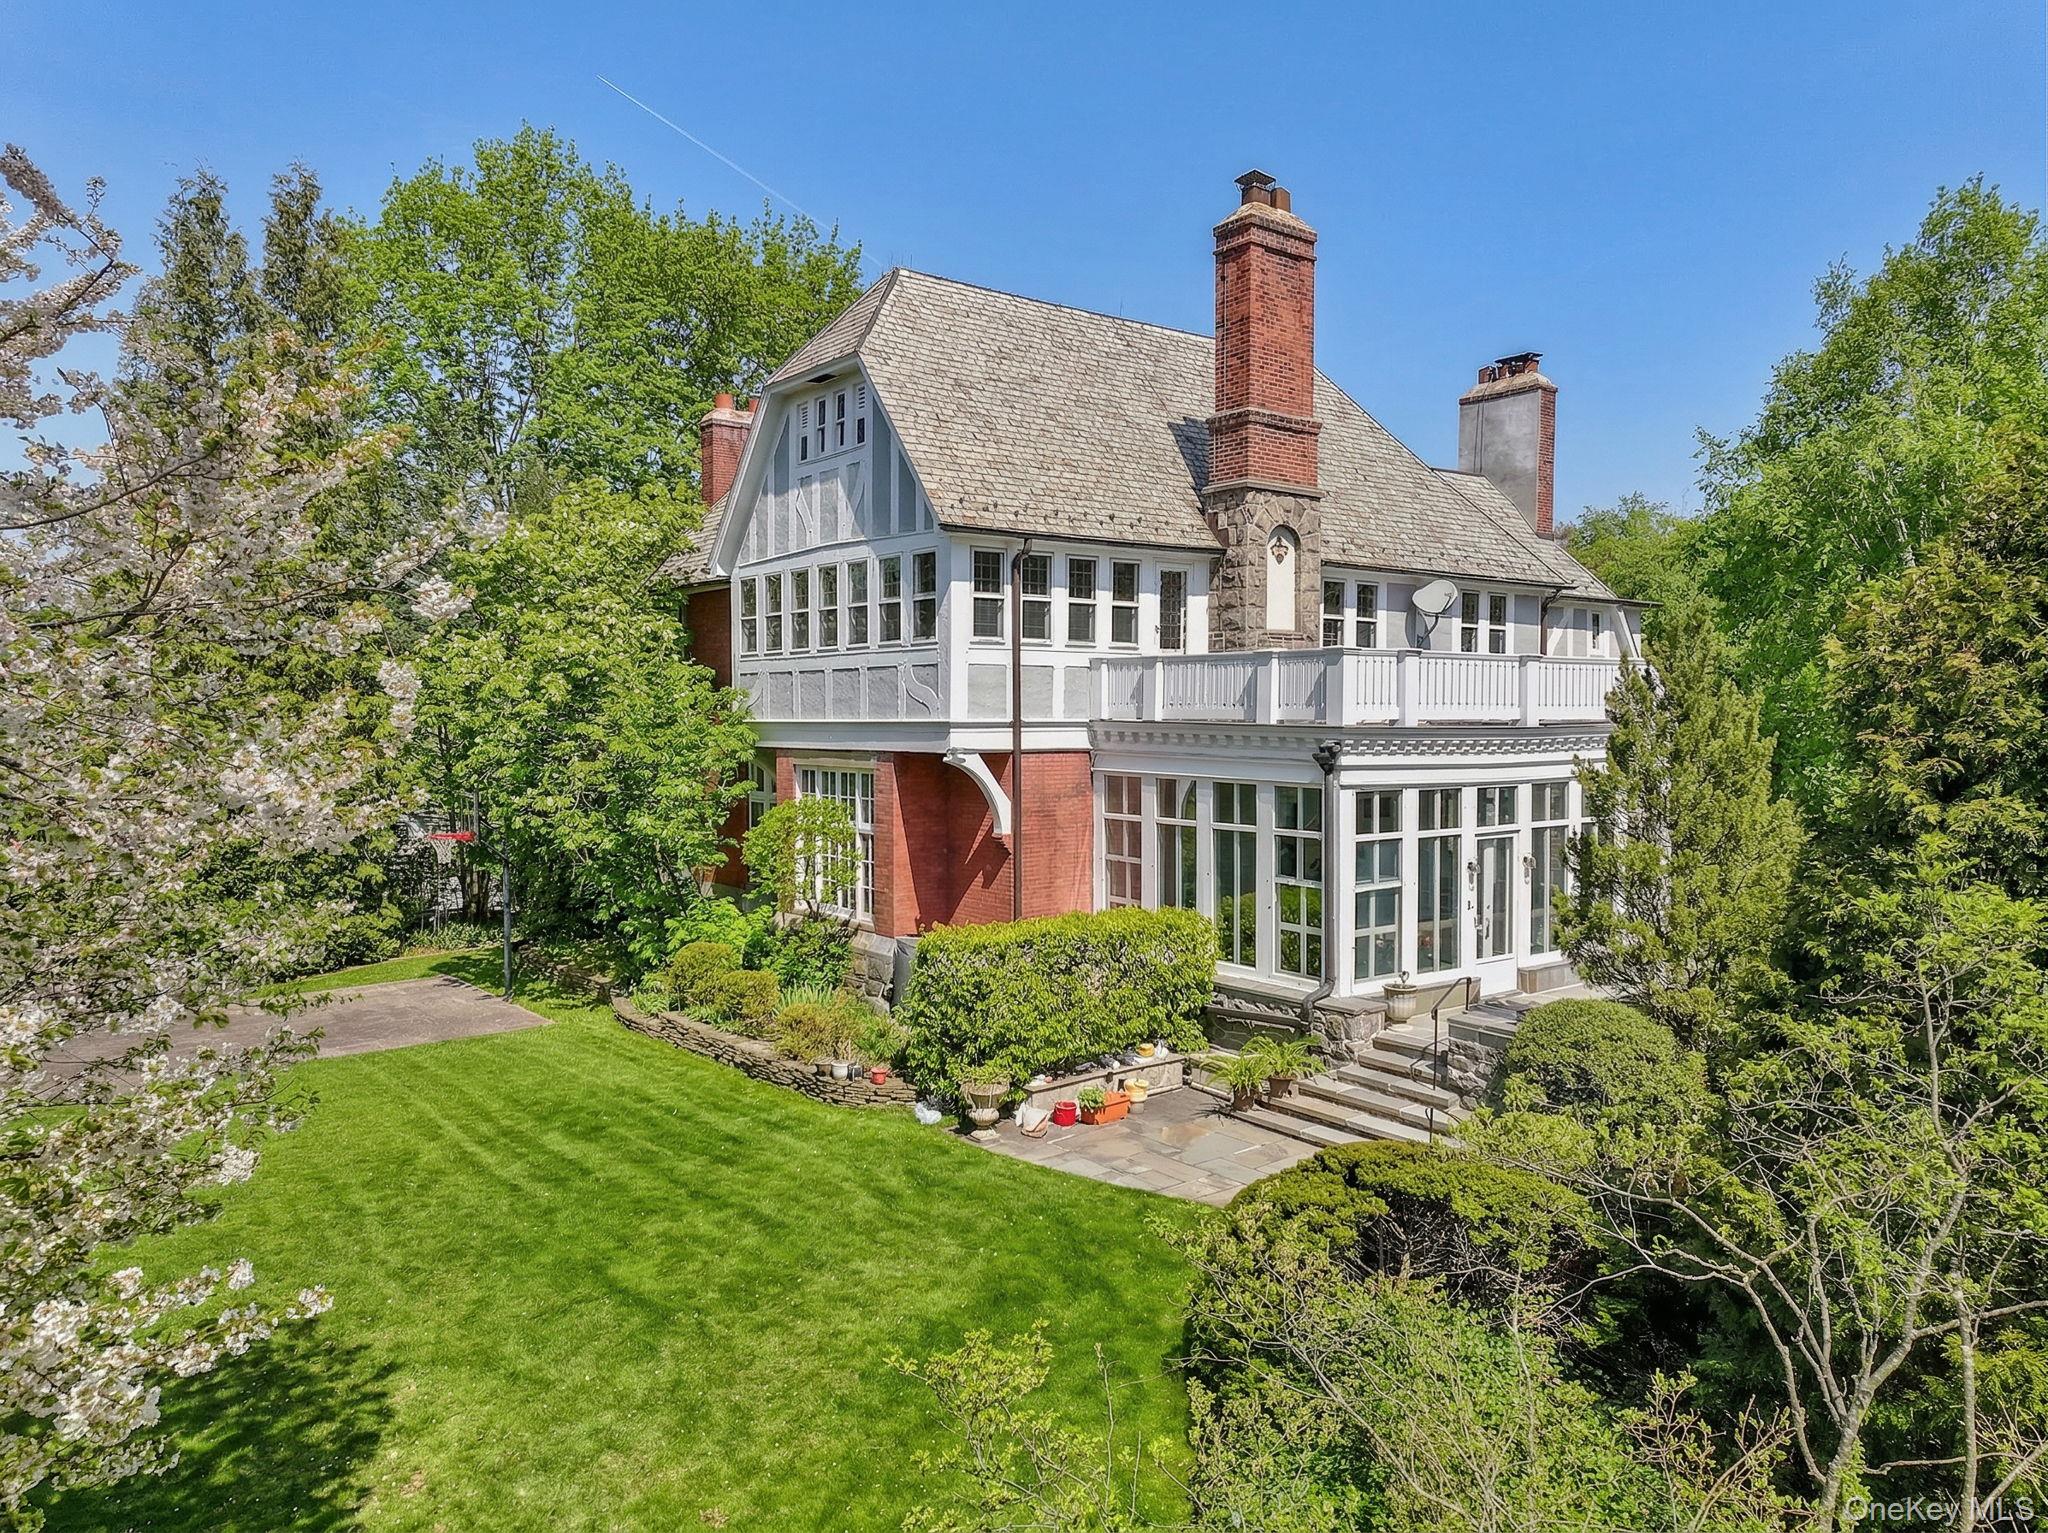
    170 Skymeadow Drive, Stamford, Connecticut 06903

    • 4 Beds
    • 4 Baths
    • 3,210 Sq.Ft.
  • 516 Stillwater Road Pending

    $899,000

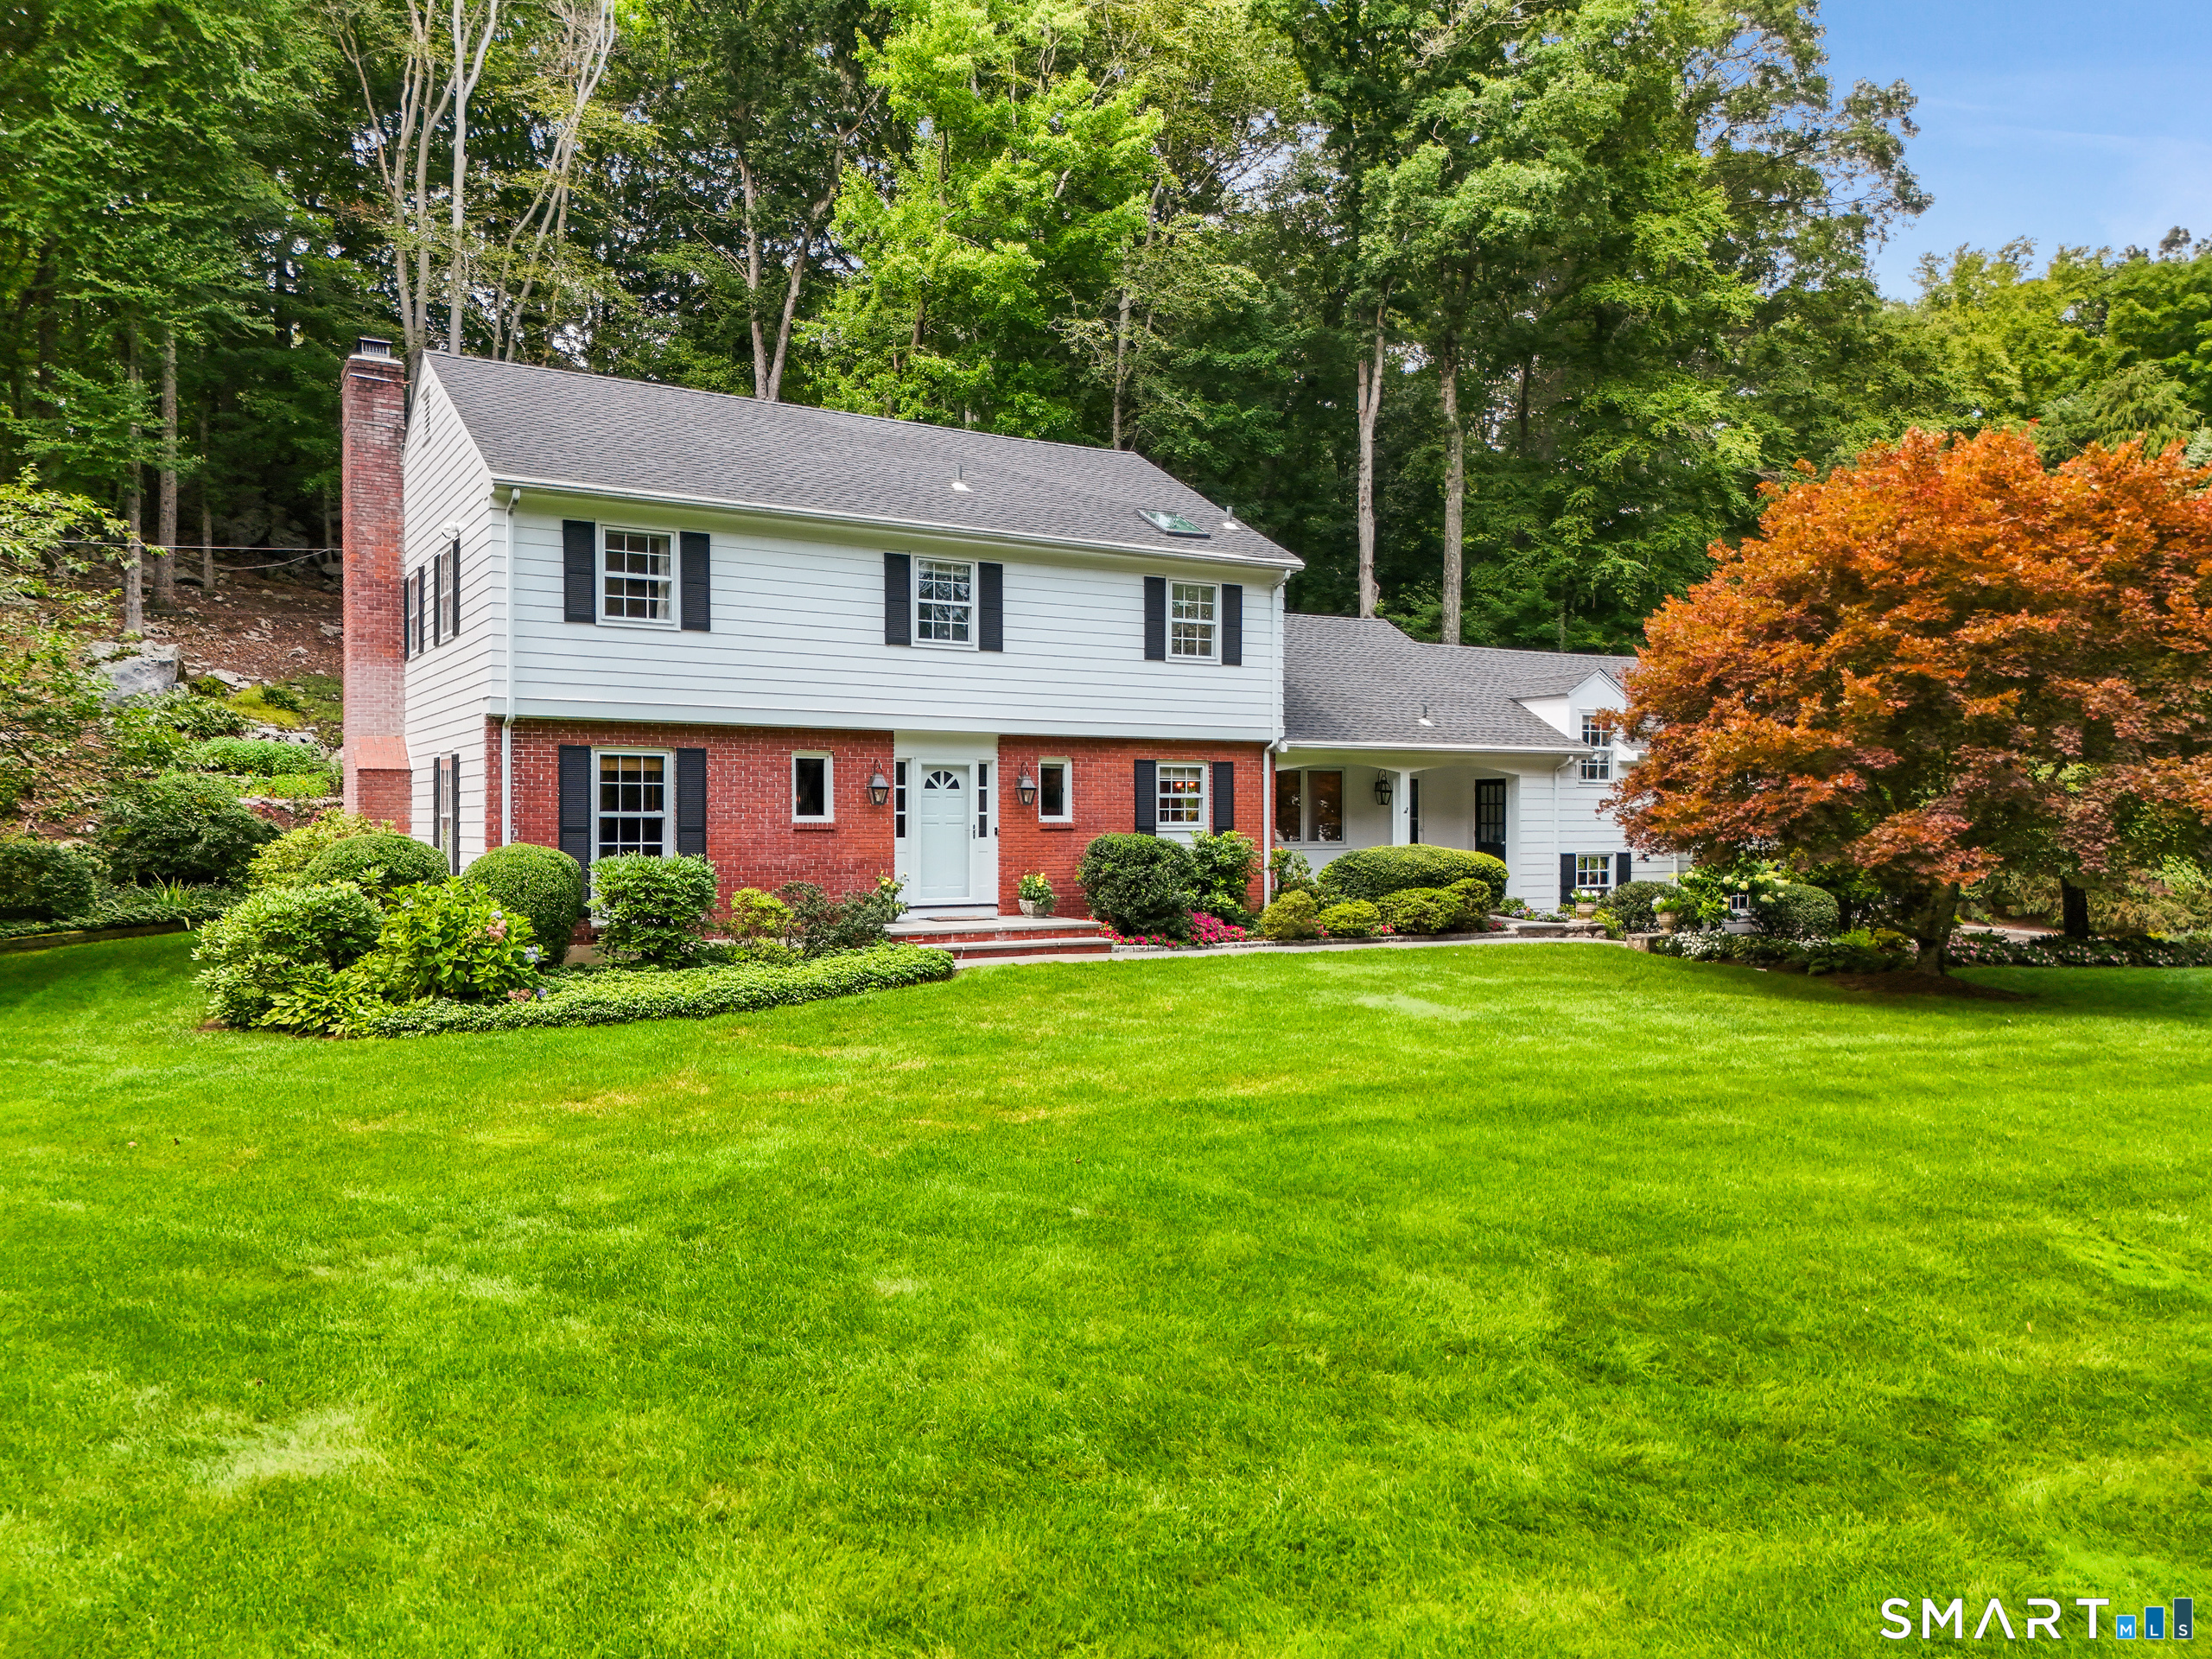
    516 Stillwater Road, Stamford, Connecticut 06902

    • 3 Beds
    • 2 Baths
    • 2,240 Sq.Ft.
  • 1 Broad Street Unit: 10B For Sale

    $540,000

    1 Broad Street Unit: 10B, Stamford, Connecticut 06901

    • 1 Bed
    • 2 Baths
    • 1,112 Sq.Ft.
  • 35 W Broad Street Unit: 305 Coming Soon

    $540,000

    35 W Broad Street Unit: 305, Stamford, Connecticut 06902

    • 2 Beds
    • 2 Baths
    • 1,151 Sq.Ft.
  • 204 Saratoga Lane Pending

    $420,000

    204 Saratoga Lane, Fishkill, NY 12524

    • 2 Beds
    • 2 Baths
    • 1,282 Sq.Ft.
  • 141 Idlewood Drive For Lease

    $7,200/mo

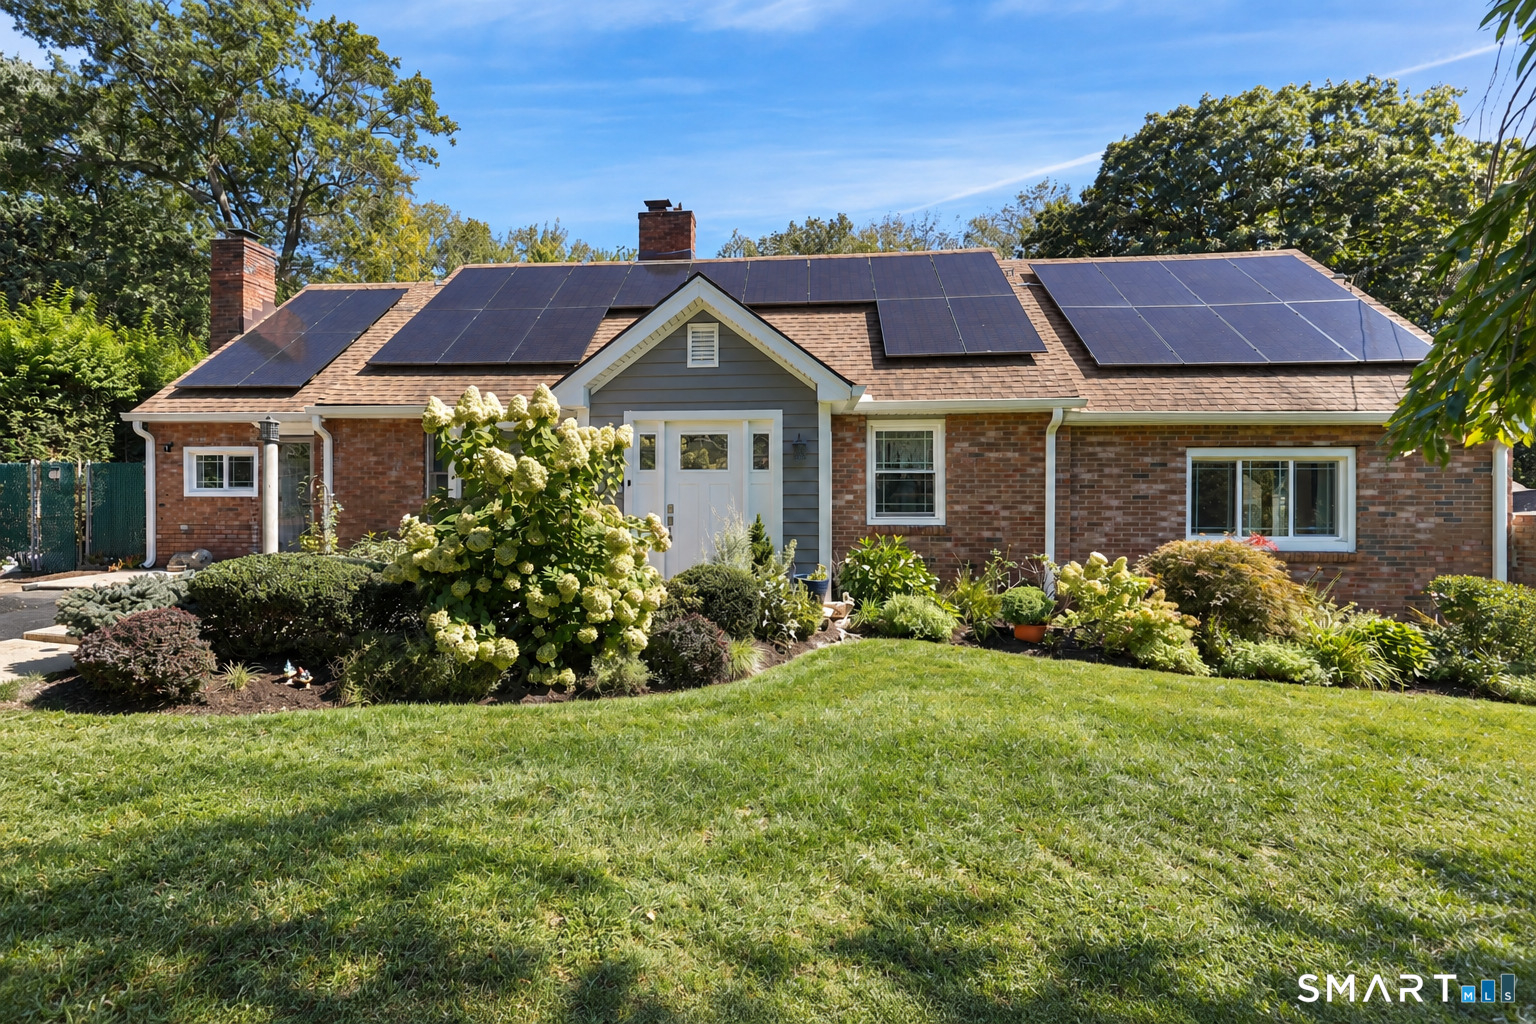
    141 Idlewood Drive, Stamford, Connecticut 06905

    • 3 Beds
    • 2 Baths
    • 2,936 Sq.Ft.
  • 44-46 Ellsworth Avenue Unit: 46 Pending

    $6,700/mo

    44-46 Ellsworth Avenue Unit: 46, Harrison, NY 10528

    • 3 Beds
    • 3 Baths
    • 2,153 Sq.Ft.
View All