Leave a Message
Thank you for your message. We will be in touch with you shortly.
Explore Our Properties

Property Description

Discover sophisticated downtown living in this completely renovated corner condominium at prestigious Park Tower. Spanning 1,677 square feet, this elegant 2-bedroom, 2.5-bathroom home showcases amazing views of Mill River Park, Long Island Sound, and the NYC skyline from your private terrace. Floor-to-ceiling windows create a bright, airy atmosphere throughout the open-concept living space. Custom alabaster hardwood floors flow seamlessly through the kitchen, living, and dining areas, while the chef-ready kitchen features gorgeous leathered Quartzite backsplash and countertops paired with sleek stainless steel appliances. The spacious primary suite includes a walk-in closet with custom-built storage and a serene ensuite bathroom with frameless glass shower, dual sink vanity, and beautiful Porcelanosa panels. The second bedroom offers flexibility with a full bathroom and clever custom-built Murphy bed, perfect for guests or a home office. A thoughtful semi-private alcove off the living room provides an ideal reading nook or workspace. Residents enjoy world-class amenities including 24-hour concierge service, heated pool, fitness center, sauna, billiards room, rooftop deck with grills, and shuttle service to Metro North for easy commutes to Manhattan. Located in the heart of downtown Stamford, you're steps from premier shopping, dining, Mill River Park, and year-round entertainment.

Overview

Property Status
Sold
Date Sold
November 13, 2025
MLS ID
24119056
Property Type
Condo
Year Built
2009

Features & Amenities

Total Area
1,677 Sq.Ft.
Architecture Styles
High Rise
Water Frontage
Not Applicable
Stories
1
Garage Spaces
2.0
Water Source
Public Water Connected
Pool
Heated, Salt Water, Indoor Pool
Lot Features
City Views, Water View
Parking
Parking Garage
Heat Type
Hot Air
Air Conditioning
Central Air
Laundry Room
Main Level
Appliances
Gas Cooktop, Gas Range, Microwave, Refrigerator, Dishwasher, Washer, Dryer
Sewer
Public Sewer Connected
HOA Amenities
Exercise Room/Health Club, Guest Parking, Pool, Security Services
Other Exterior Features
Balcony
Elementary School
Davenport Ridge
High School
Westhill
Sales Price
$865,000
Real Estate Tax
$13,731/yr
HOA
$1,698/mo
Zoning
CC

Downloads

1 Broad Street 17G

Schedule a Tour

We would love to help you see this beautiful home! As a full-service brokerage, we can help you tour. Please submit an offer, and answer questions about the buying process.

Thank you

for your interest in 1 Broad Street Unit: 17G, Stamford, CT 06901

1 Broad Street 17G
Navigate

1 Broad Street 17G

Featured listings

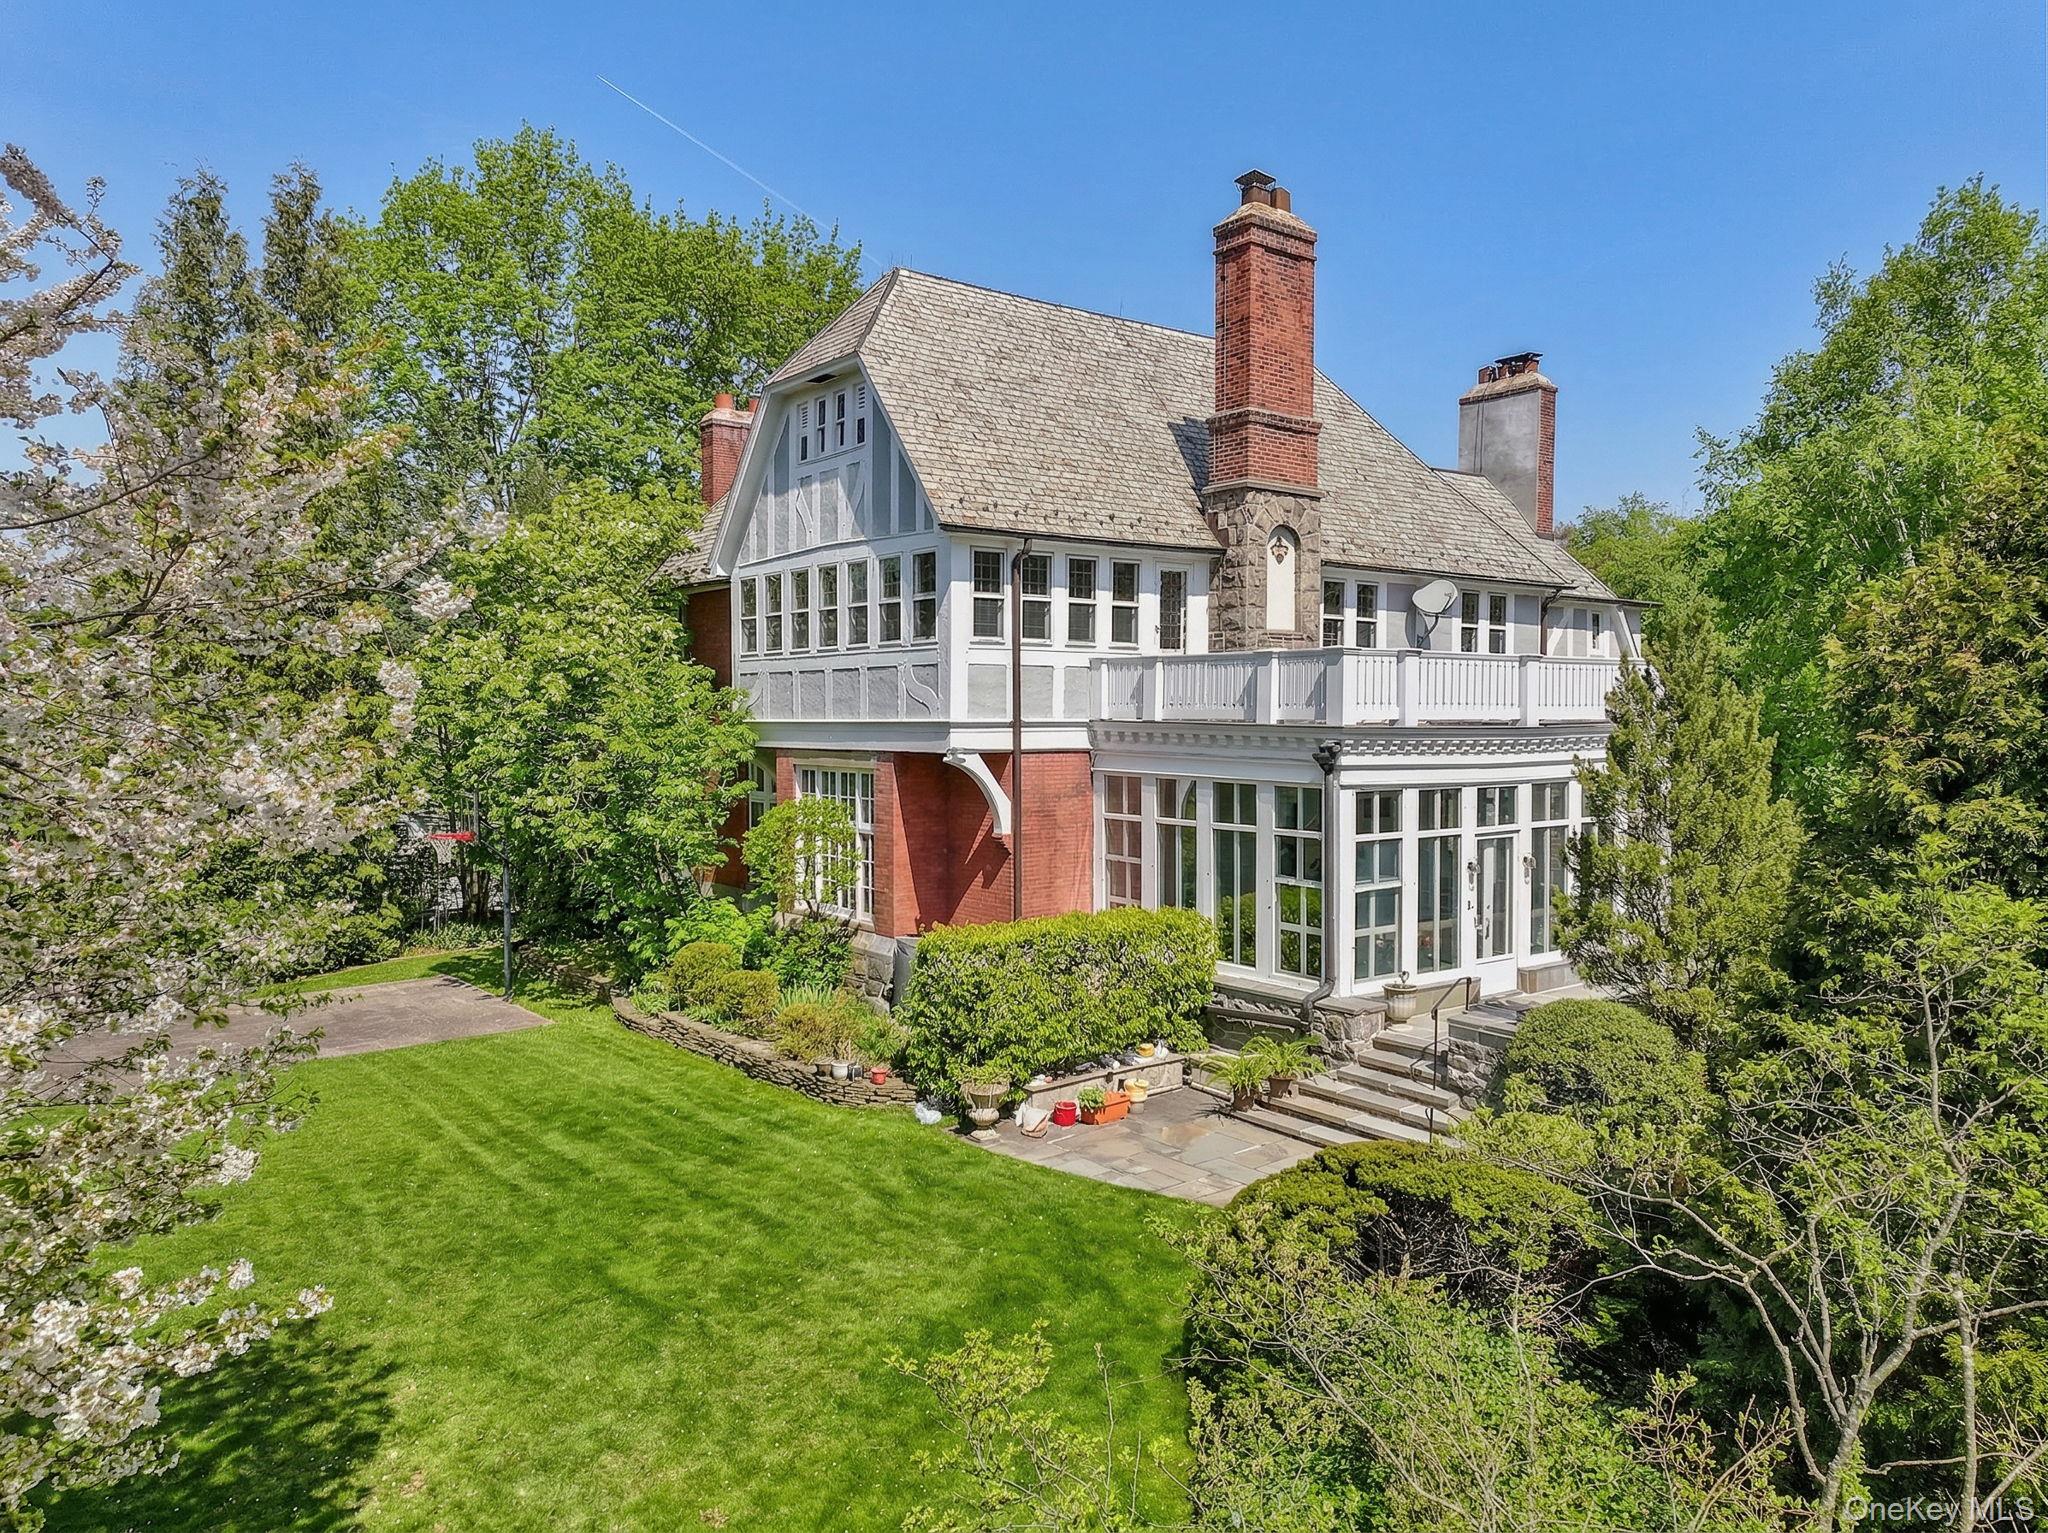
  • Tudor-style home with a long balcony, multiple chimneys, and a landscaped lawn. For Sale

    $4,450,000

    15 Hemlock Road, Bronxville, NY 10708

    • 6 Beds
    • 5 Baths
    • 5,599 Sq.Ft.
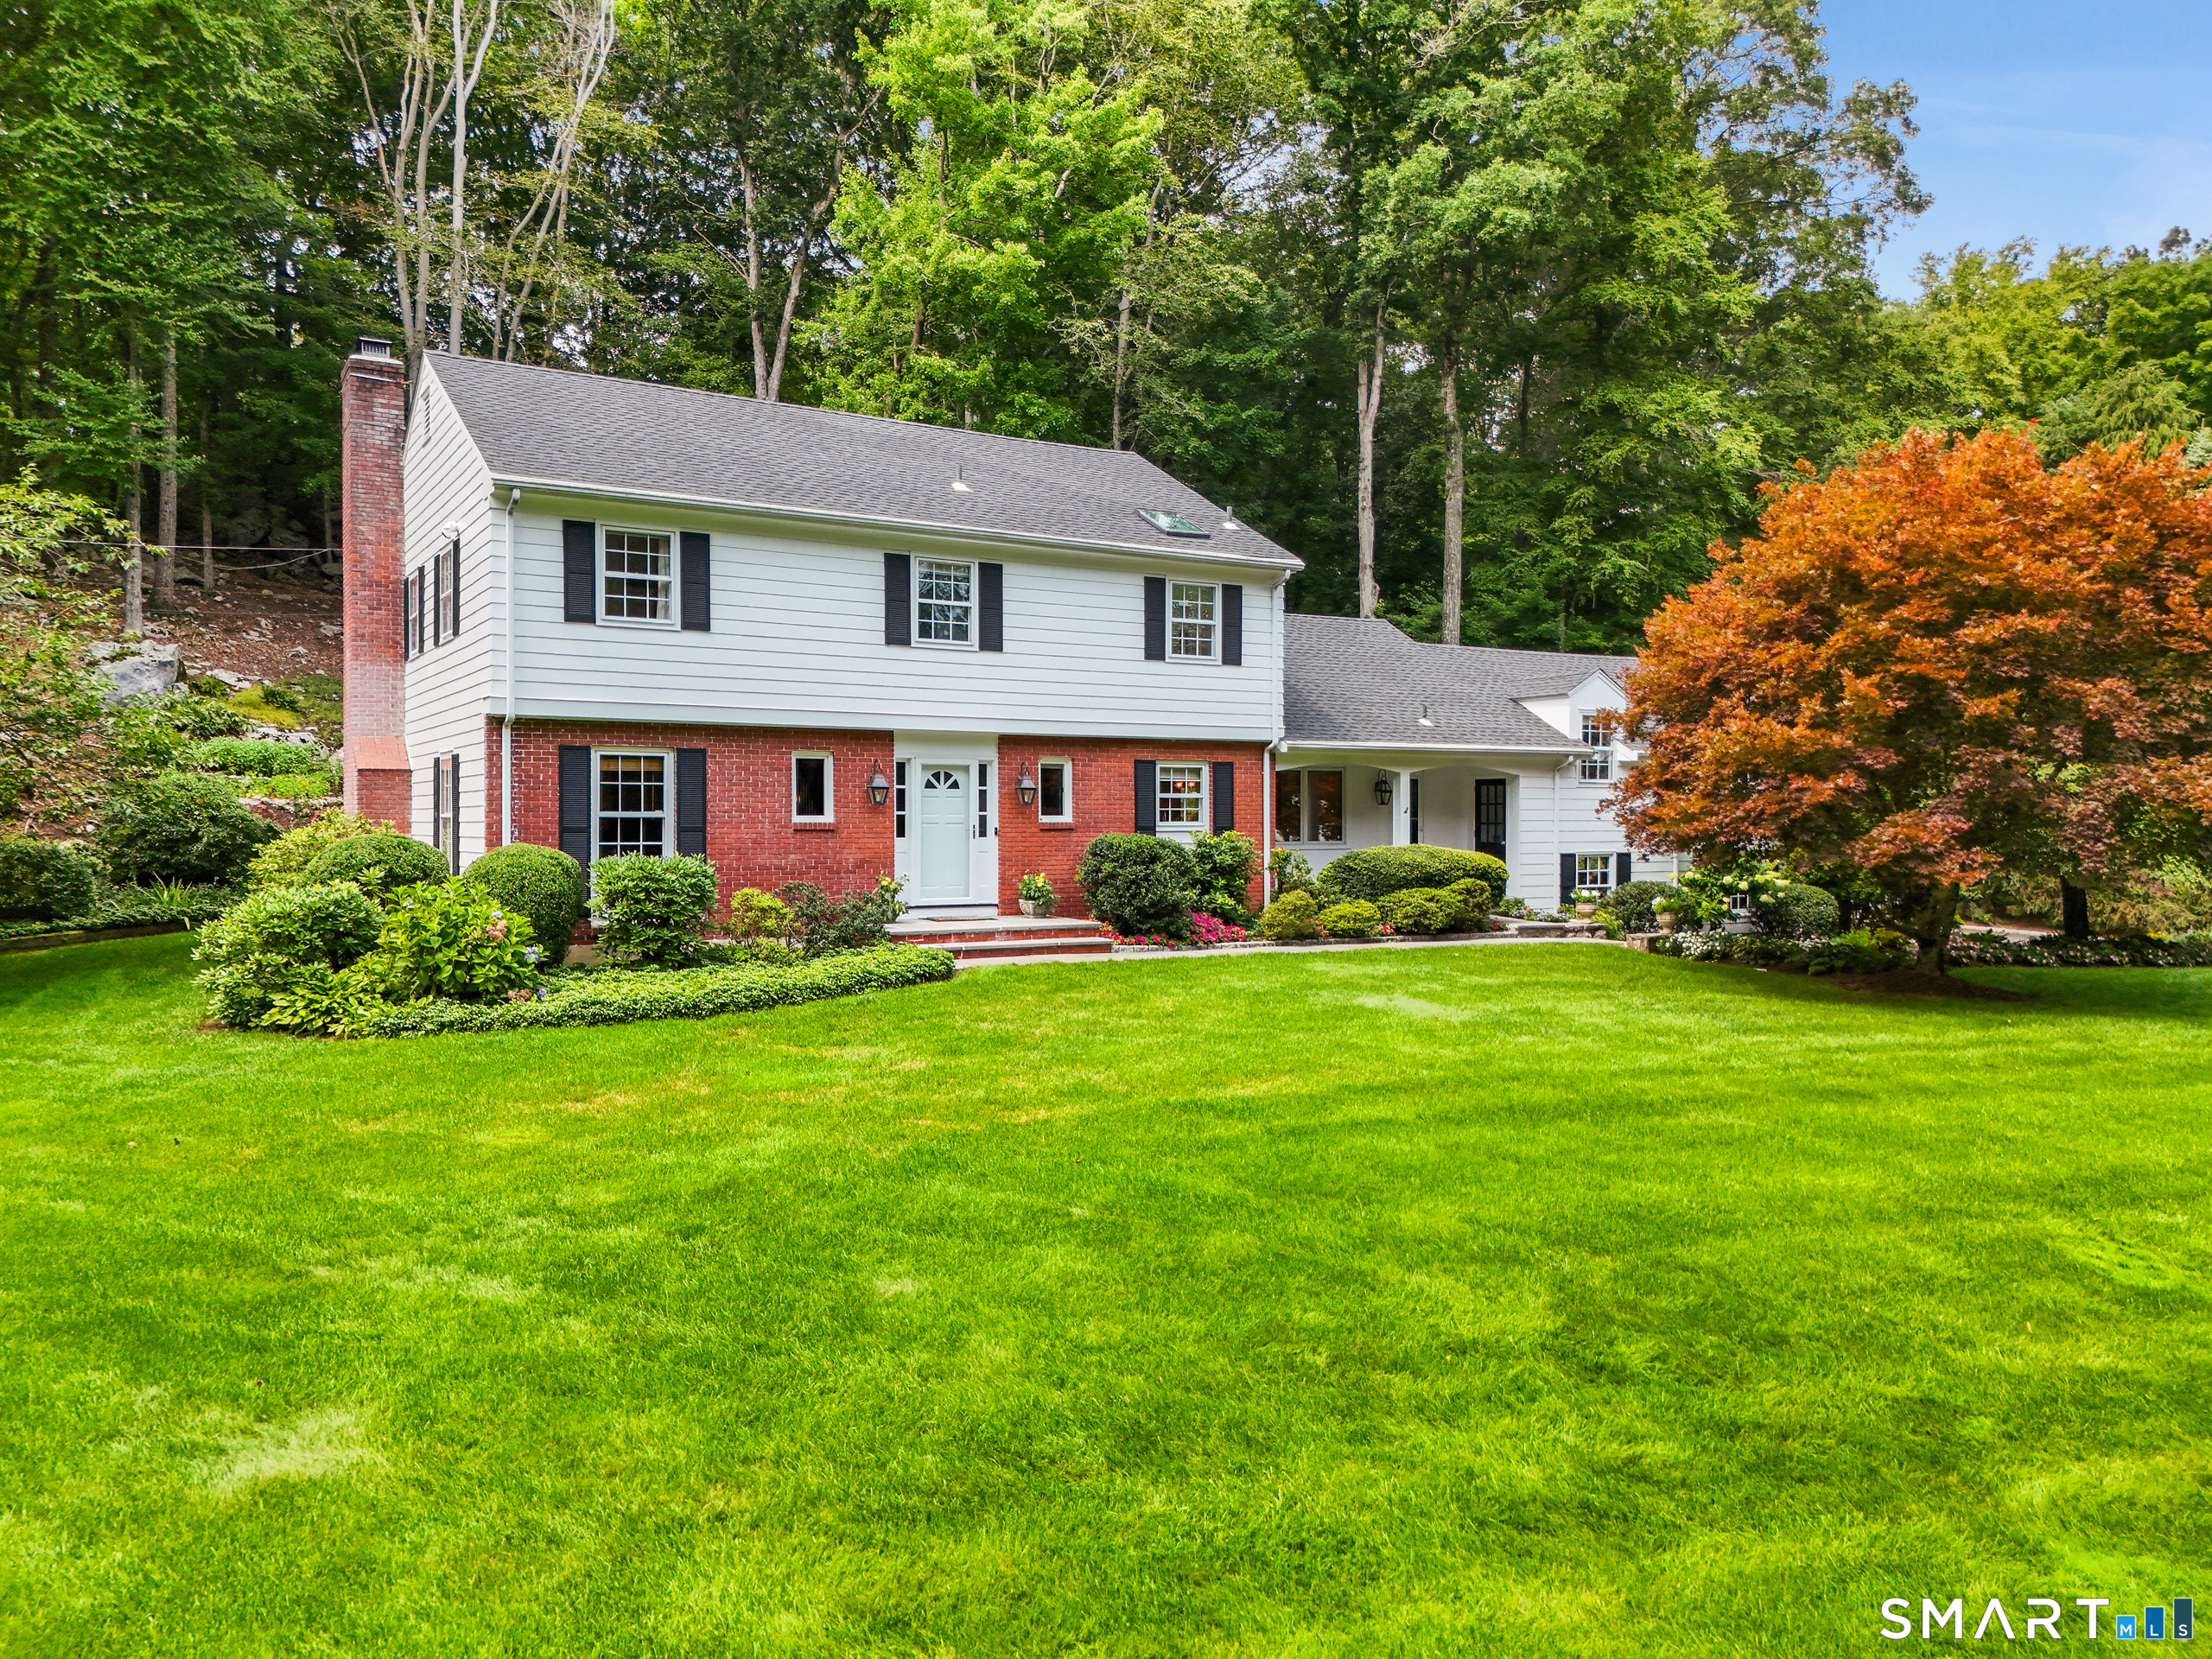
  • Two-story brick and white-sided home with a broad lawn and mature trees. Pending

    $1,350,000

    70 Chestnut Hill Lane, Stamford, CT 06903

    • 4 Beds
    • 4 Baths
    • 3,929 Sq.Ft.
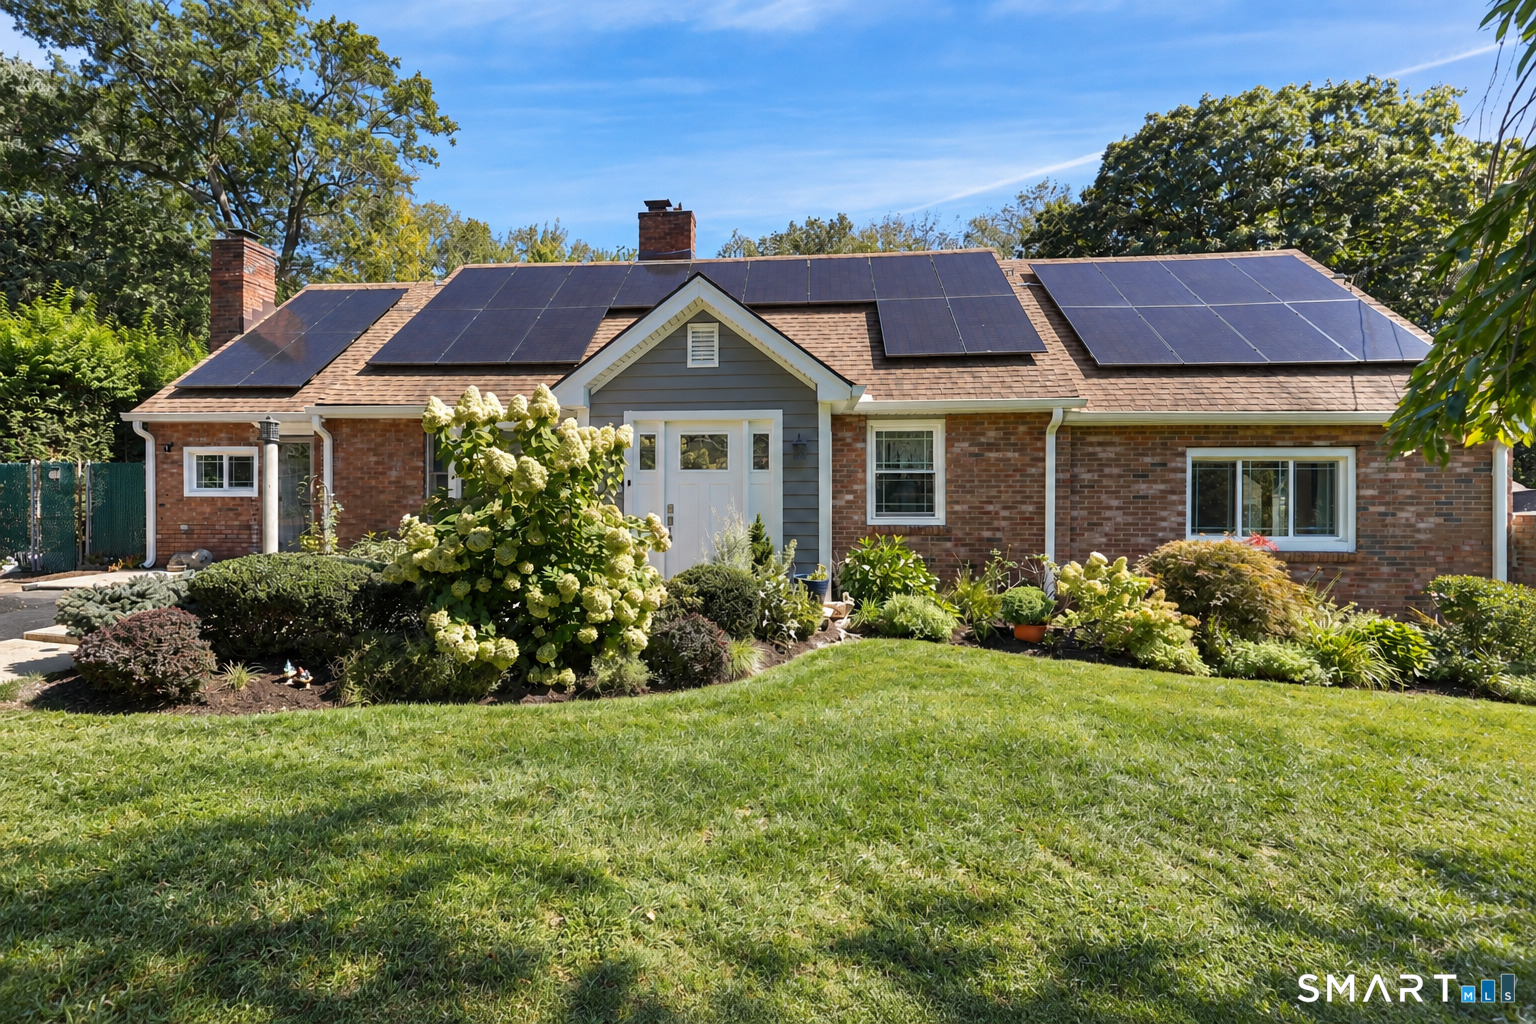
  • 87 Clover Hill Drive For Sale

    $849,000

    87 Clover Hill Drive, Stamford, CT 06902

    • 3 Beds
    • 2 Baths
    • 2,527 Sq.Ft.
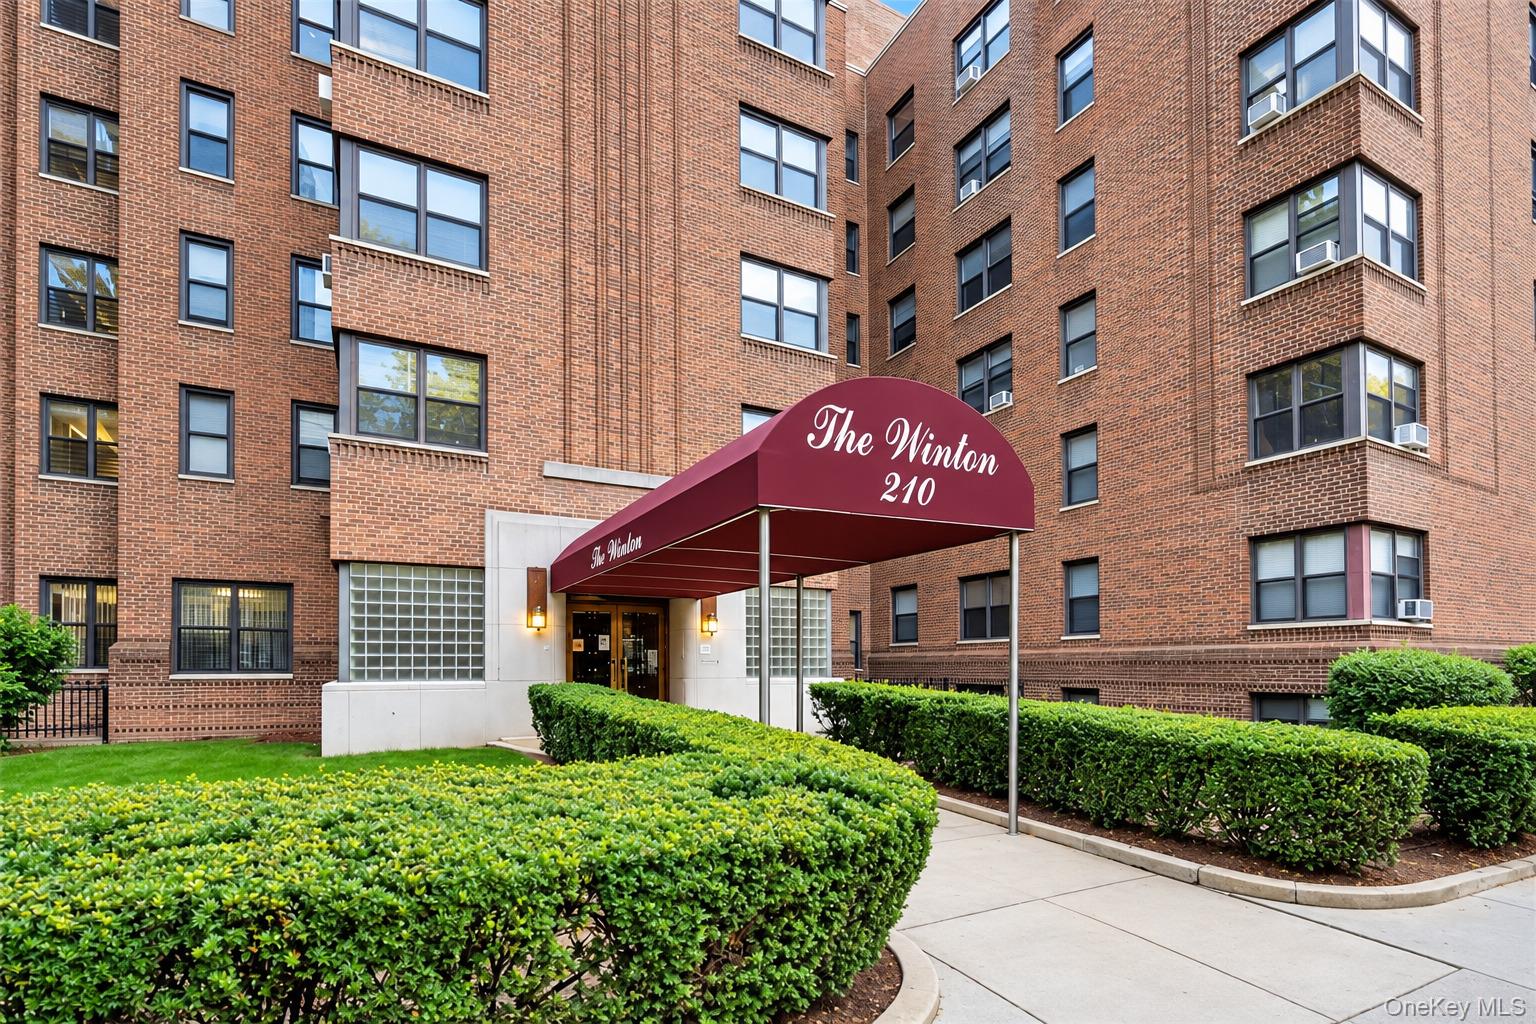
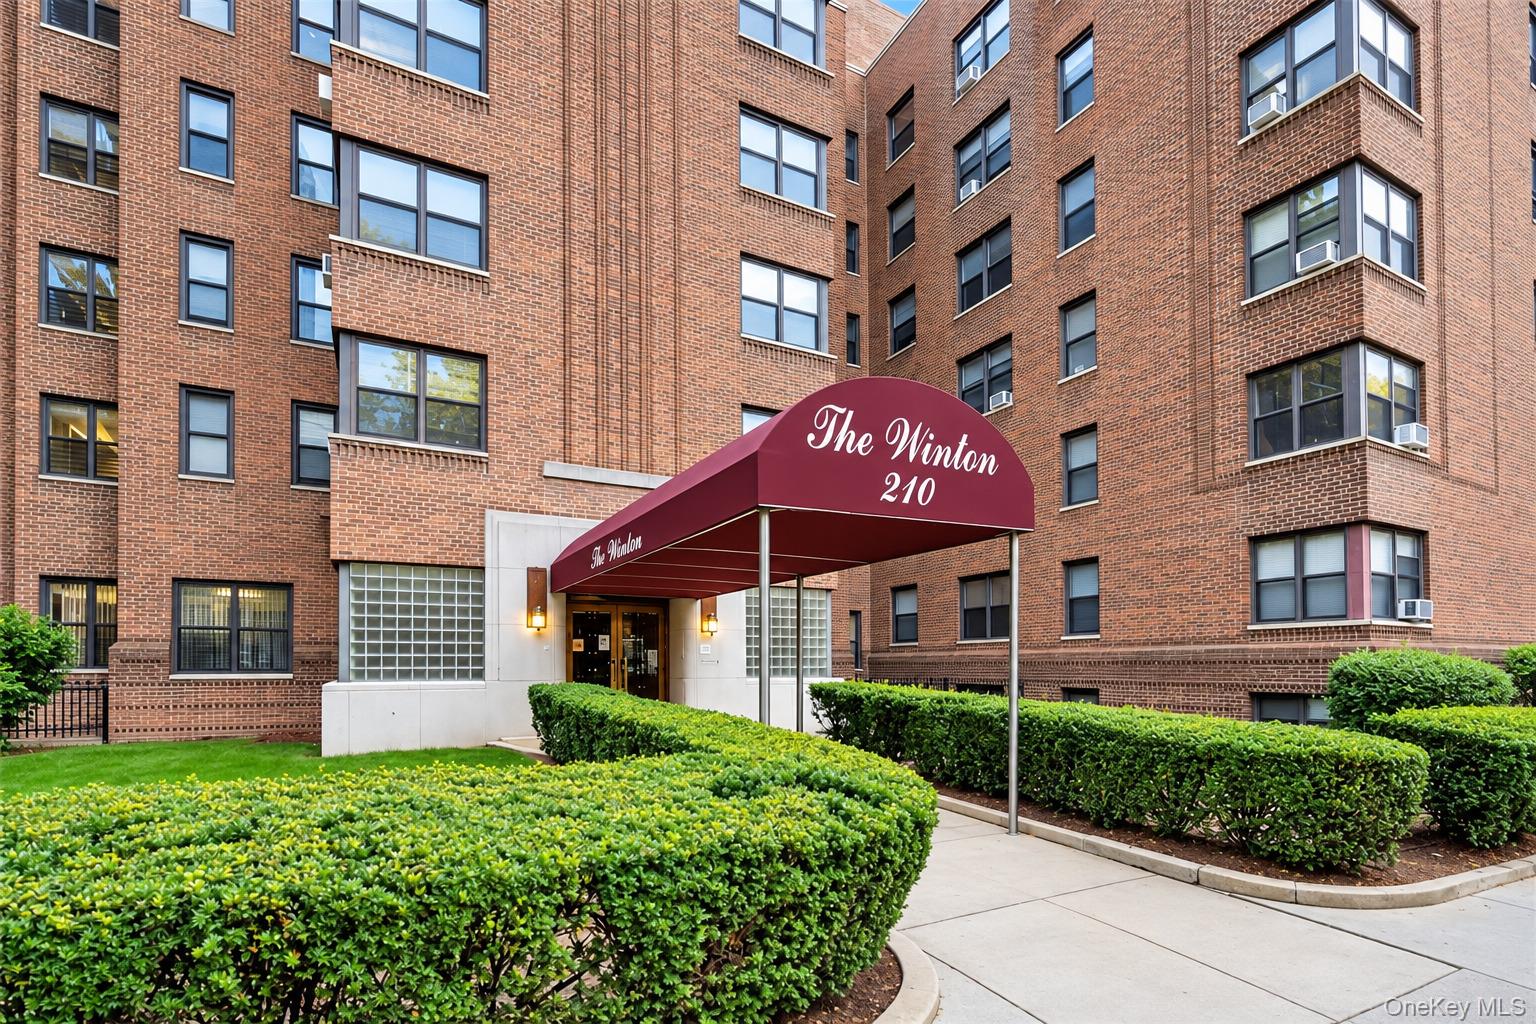
  • The Winton apartment building, with a maroon entrance canopy and landscaped hedges. For Sale

    $435,000

    210 Martine Avenue Unit: 5L, White Plains, NY 10601

    • 2 Beds
    • 1 Bath
    • 1,125 Sq.Ft.
  • The Winton 210 brick apartment building entrance with a burgundy canopy and trimmed hedges. For Lease

    $2,800/mo

    210 Martine Avenue Unit: 5L, White Plains, NY 10601

    • 2 Beds
    • 1 Bath
    • 1,125 Sq.Ft.
View All