Leave a Message
Thank you for your message. We will be in touch with you shortly.
Explore Our Properties

Property Description

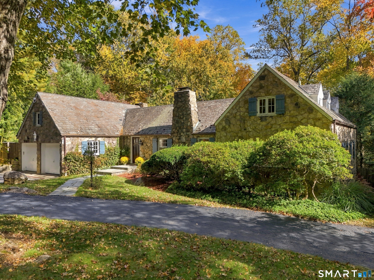
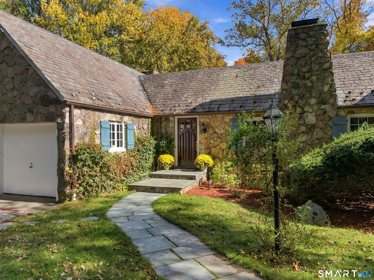
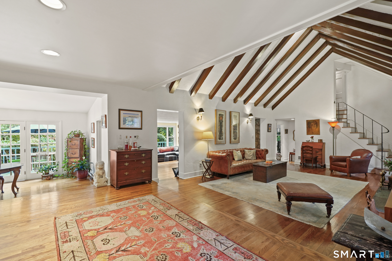
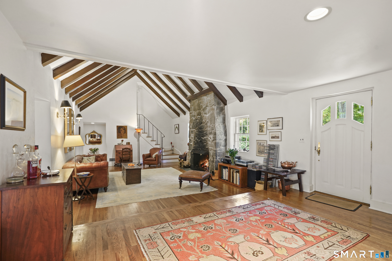
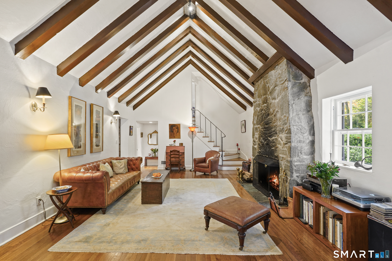
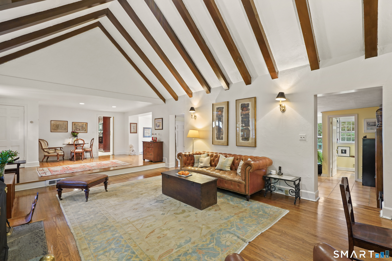
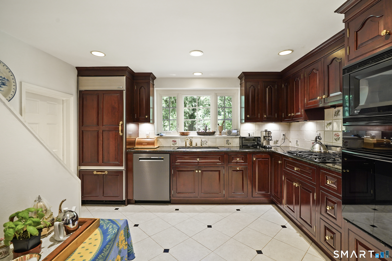
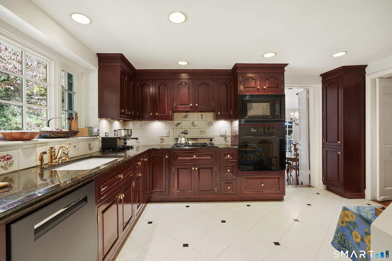
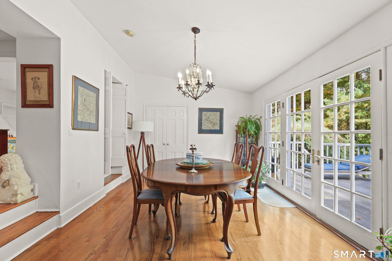
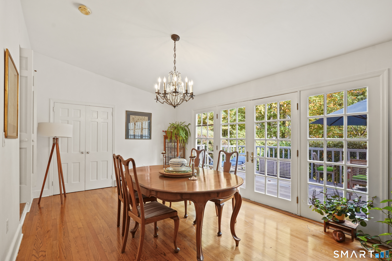
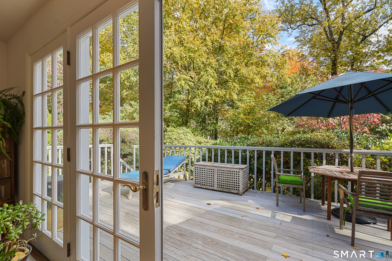
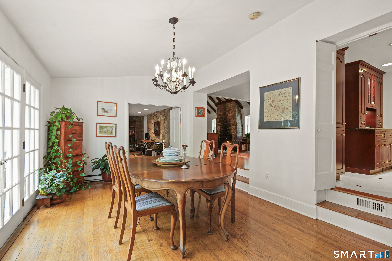
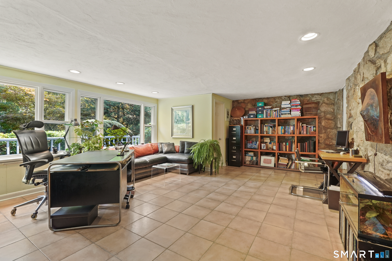
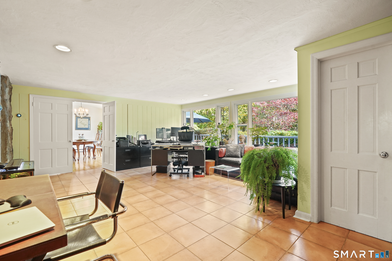
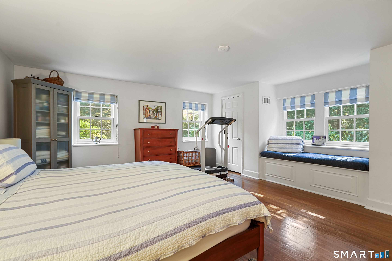
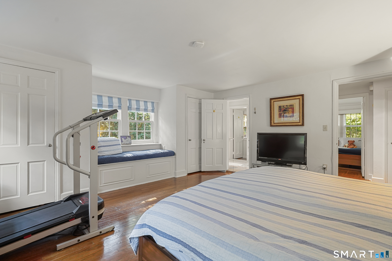
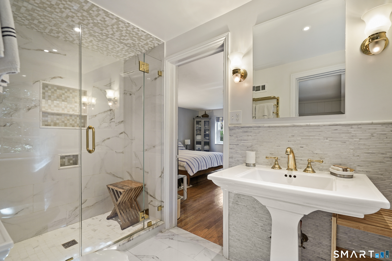
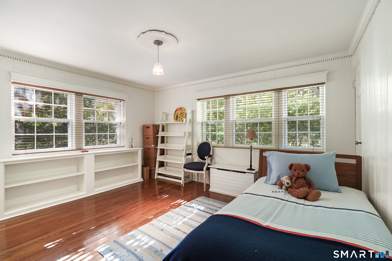
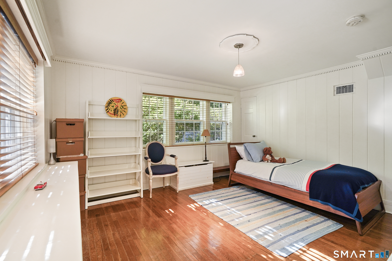
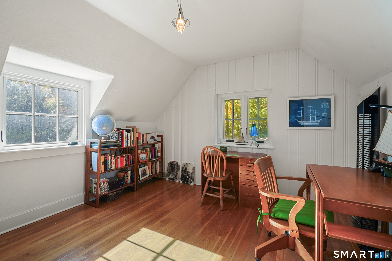
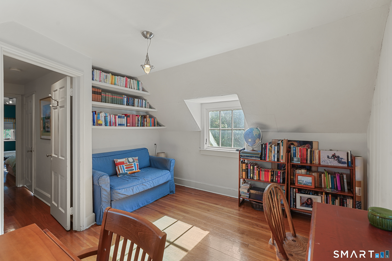
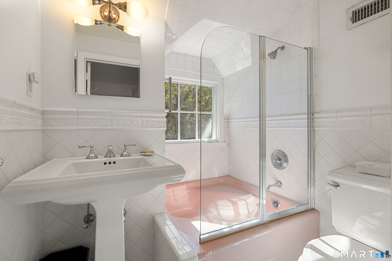
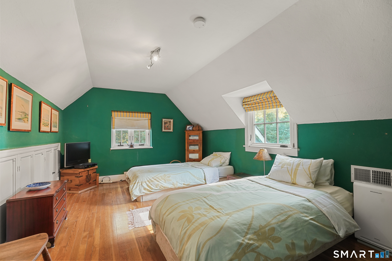
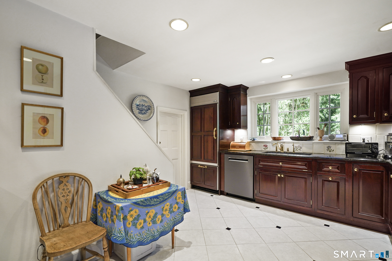
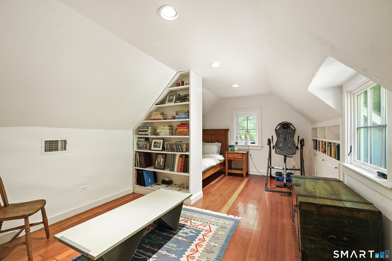
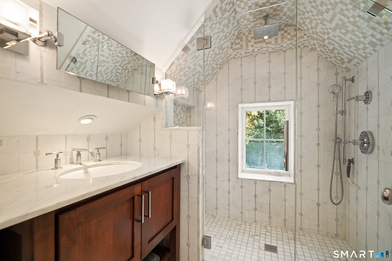
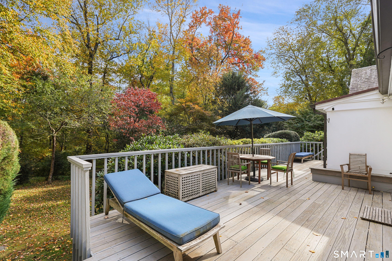
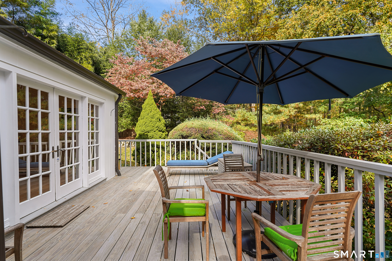
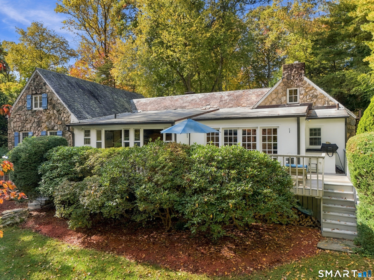
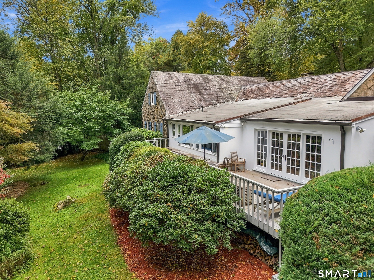
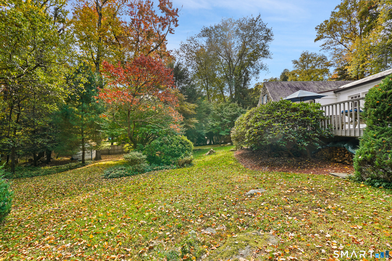
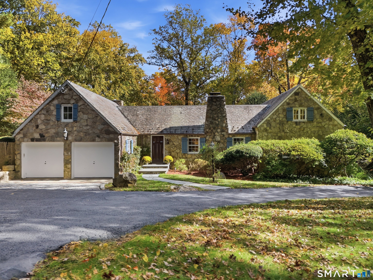
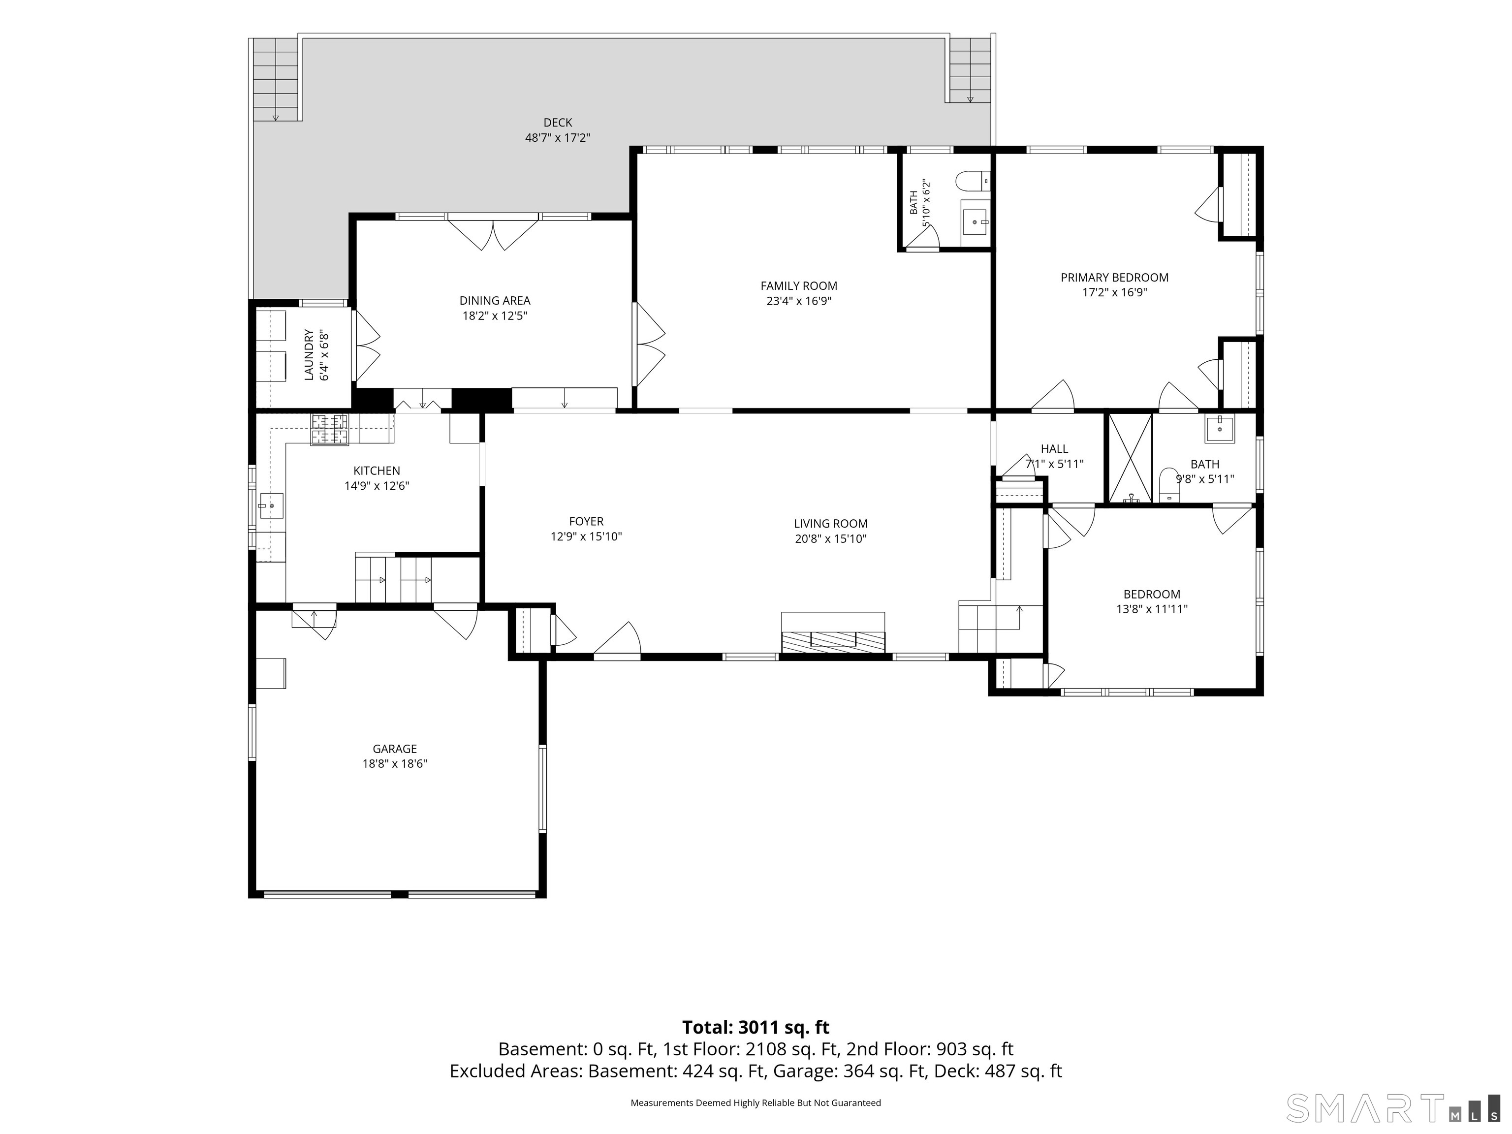
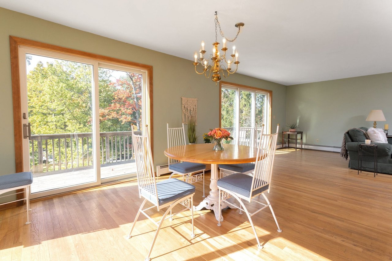
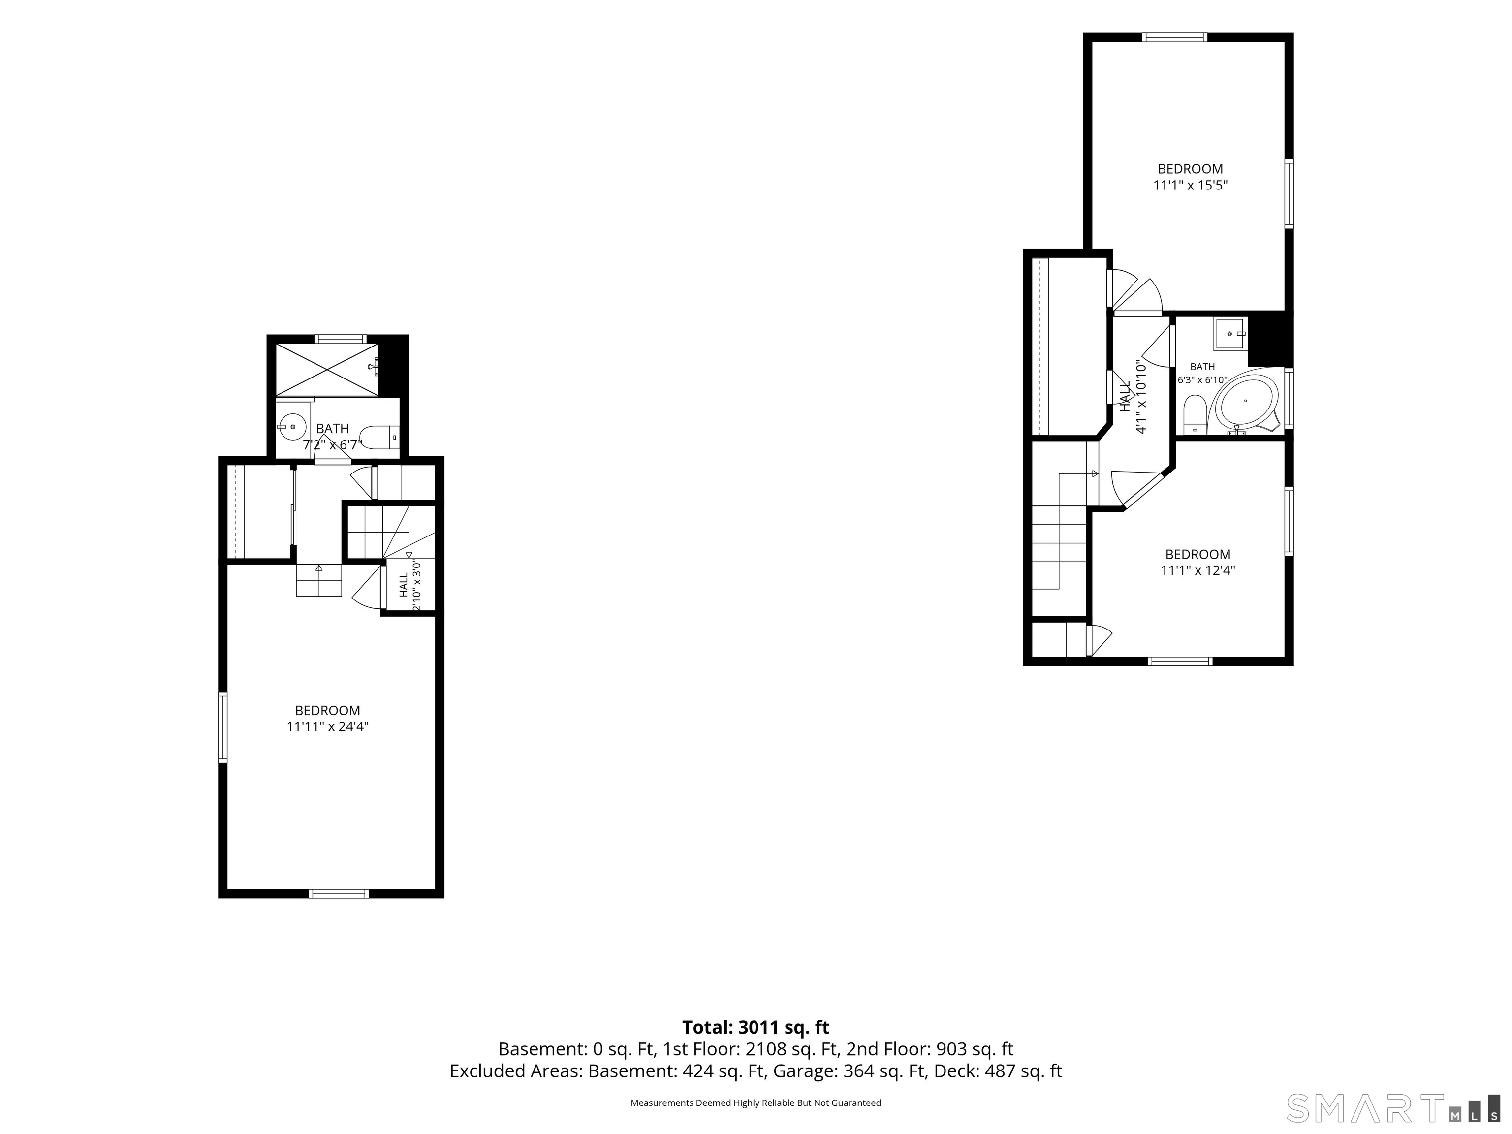
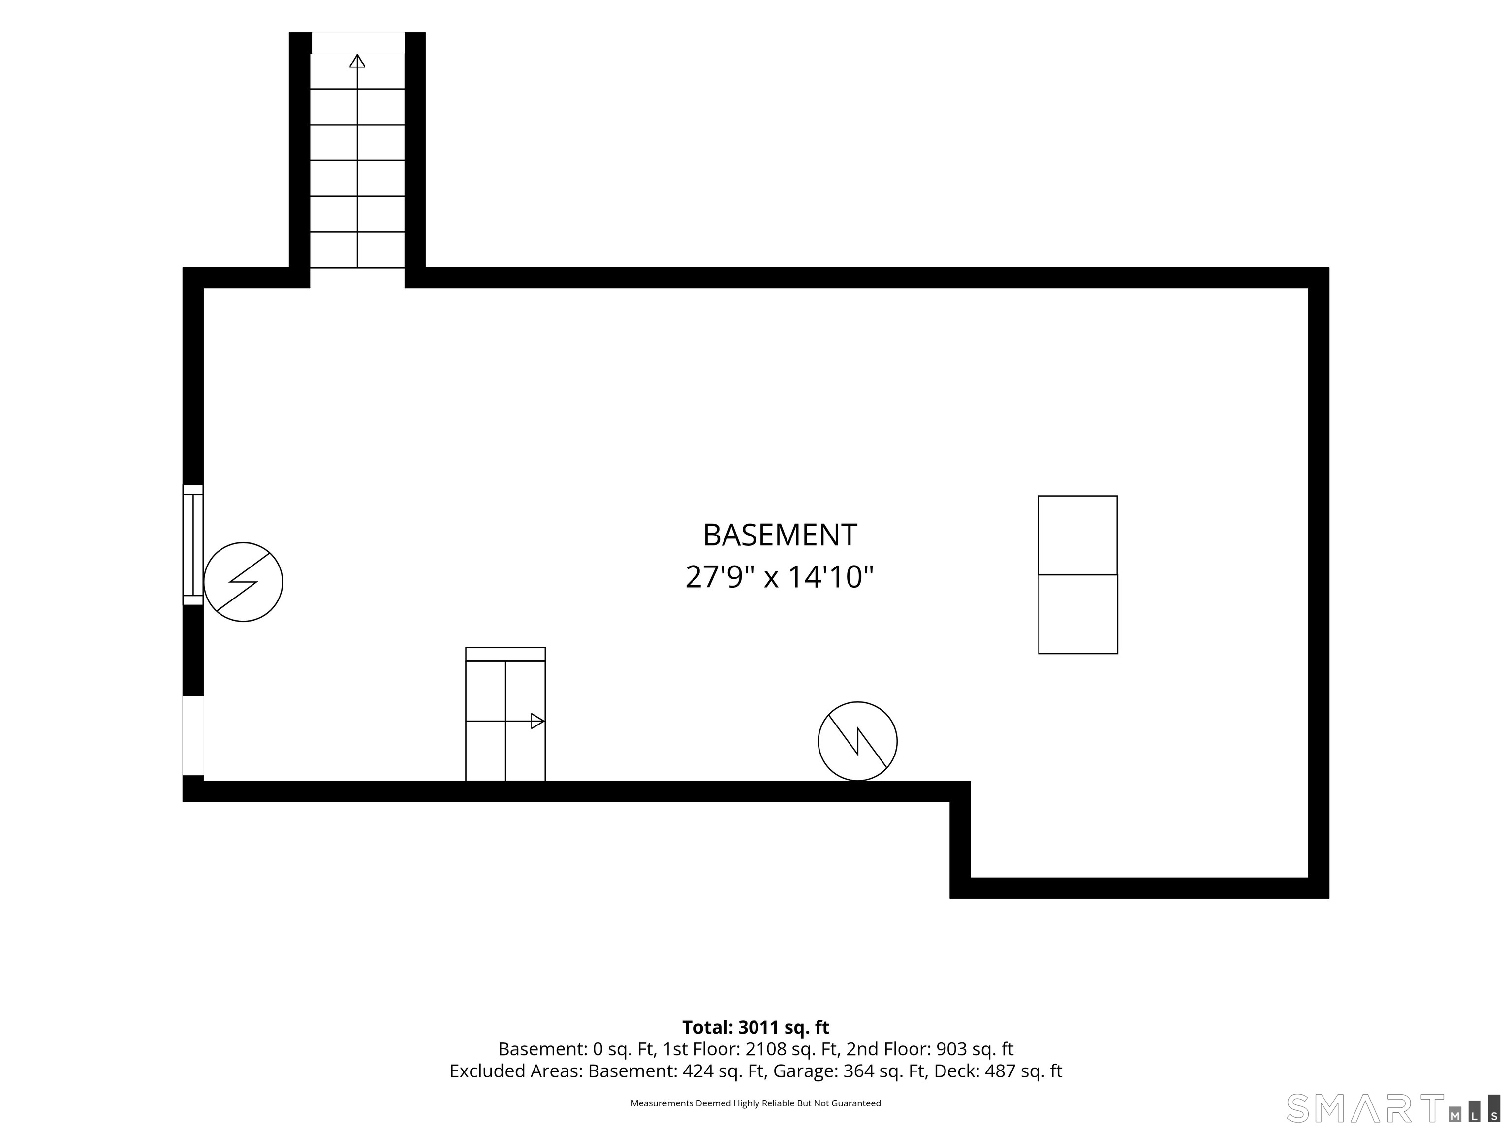
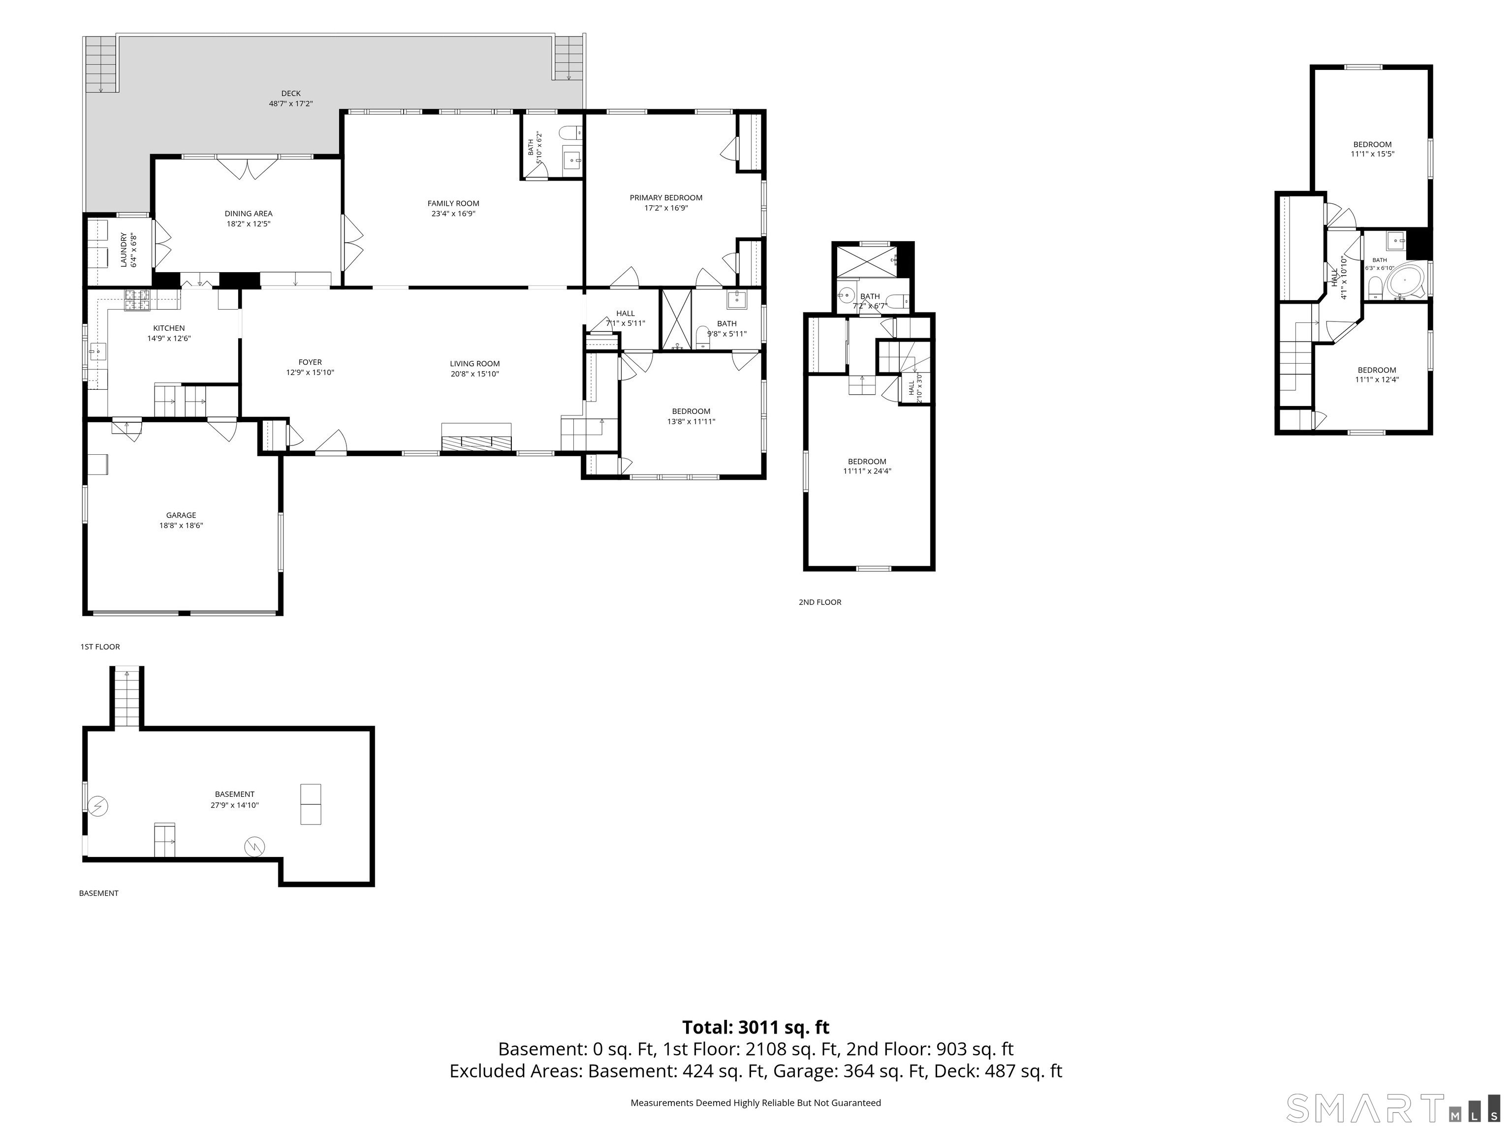
Step into fairytale living in this one-of-a-kind Cotswold Cape designed by renowned architect Frazier Forman Peters, known for his local stonework, sustainable design and timeless craftsmanship. This 5-bedroom, 3.5-bath home offers exceptional privacy in a convenient, not-so-North Stamford location. Spacious rooms and hardwood floors create a warm, inviting flow. The dramatic living room features a cathedral ceiling, exposed beams and a floor-to-ceiling stone fireplace. A light-filled kitchen with rich wood cabinetry opens to a dining room lined with French doors leading to a generous deck overlooking the private backyard. An additional living area with exposed stone and patio views is perfect for a media room, playroom or office. Two main-level bedrooms share a Jack-and-Jill bath, offering a first-floor primary option. Upstairs are two bedrooms and a full bath, while a separate staircase leads to a private fifth bedroom with its own bath, built-ins and ample closets ideal for guests or in-laws. Updates include renovated baths, A/C, a Kohler generator, newer septic tank and propane furnace, and recent deck work. A sweeping driveway leads to the attached two-car garage. Stamford tax card reflects 2,583 sq ft, but the home is over 3,000 sq ft. Close to shopping, just 5 minutes to the Merritt Parkway and 15 minutes to the train.
Overview

Property Status
For Sale
Lot Size
1.5 Acres
MLS ID
24216186
Property Type
Residential
Year Built
1936

Features & Amenities

Total Area
2,583 Sq.Ft.
Neighborhood
North Stamford
Architecture Styles
Cape Cod
Water Frontage
Not Applicable
Garage Spaces
2.0
Water Source
Private Well
Roof
Slate, Other
Lot Features
Lightly Wooded, Level Lot
Parking
Attached Garage
Heat Type
Hot Air
Air Conditioning
Central Air
Laundry Room
Main Level
Appliances
Gas Cooktop, Gas Range, Microwave, Refrigerator, Dishwasher, Washer, Dryer
Sewer
Septic
Substructure
Concrete, Stone
Other Exterior Features
Deck, Gutters, Garden Area, Lighting, French Doors
Elementary School
Northeast
High School
Westhill
Sales Price
$1,450,000
Real Estate Tax
$16,503/yr
Zoning
RA1

Downloads

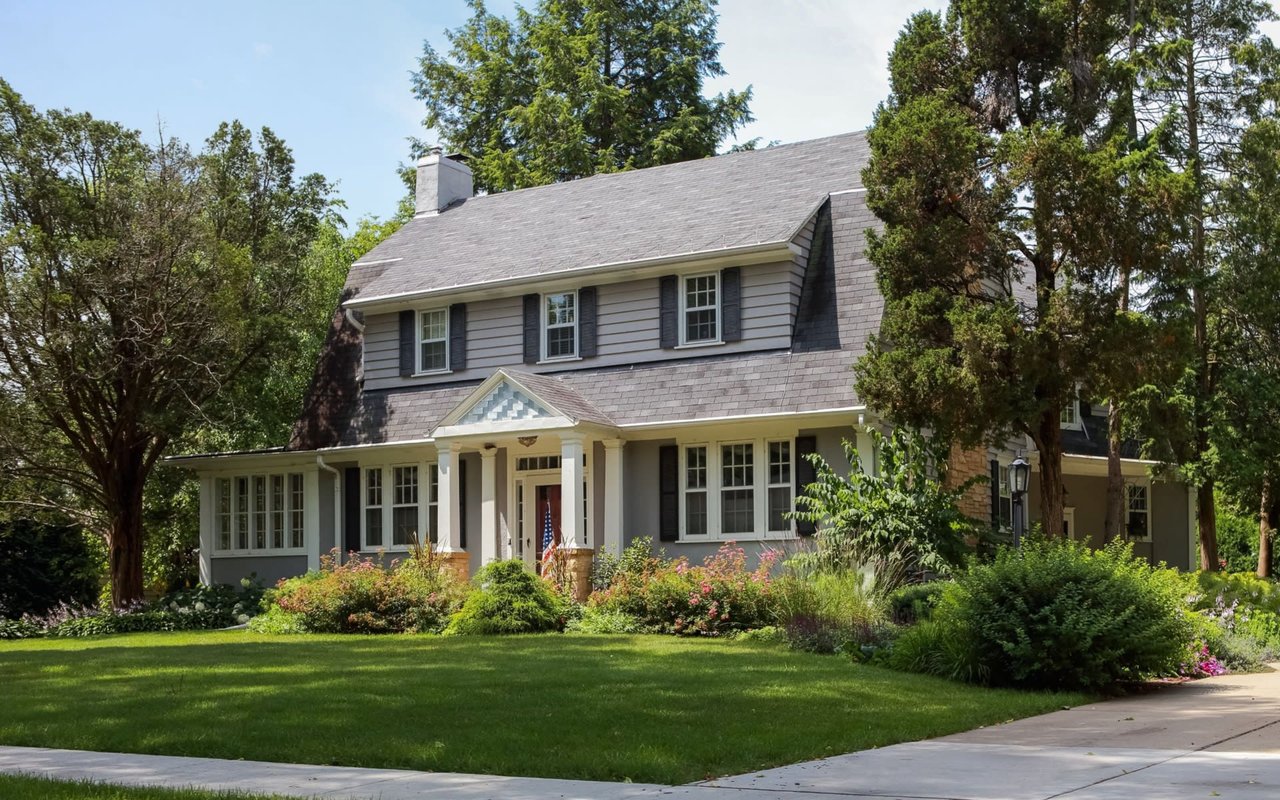
Stone house with steep gables, attached garage, and leafy autumn landscaping.

Schedule a Tour

We would love to help you see this beautiful home! As a full-service brokerage, we can help you tour. Please submit an offer, and answer questions about the buying process.

Thank you

for your interest in 221 Hunting Ridge Road, Stamford, CT 06903

221 Hunting Ridge Road
Navigate
North Stamford

Explore North Stamford

North Stamford is a rich tapestry of history and natural beauty in Connecticut.

read more

Mortgage Calculator

Estimate your monthly mortgage payment, including the principal and interest, property taxes, and HOA. Adjust the values to generate a more accurate rate.
$0,000 Your Payment 20 15 65
$0,000 Your Payment

221 Hunting Ridge Road

Featured listings

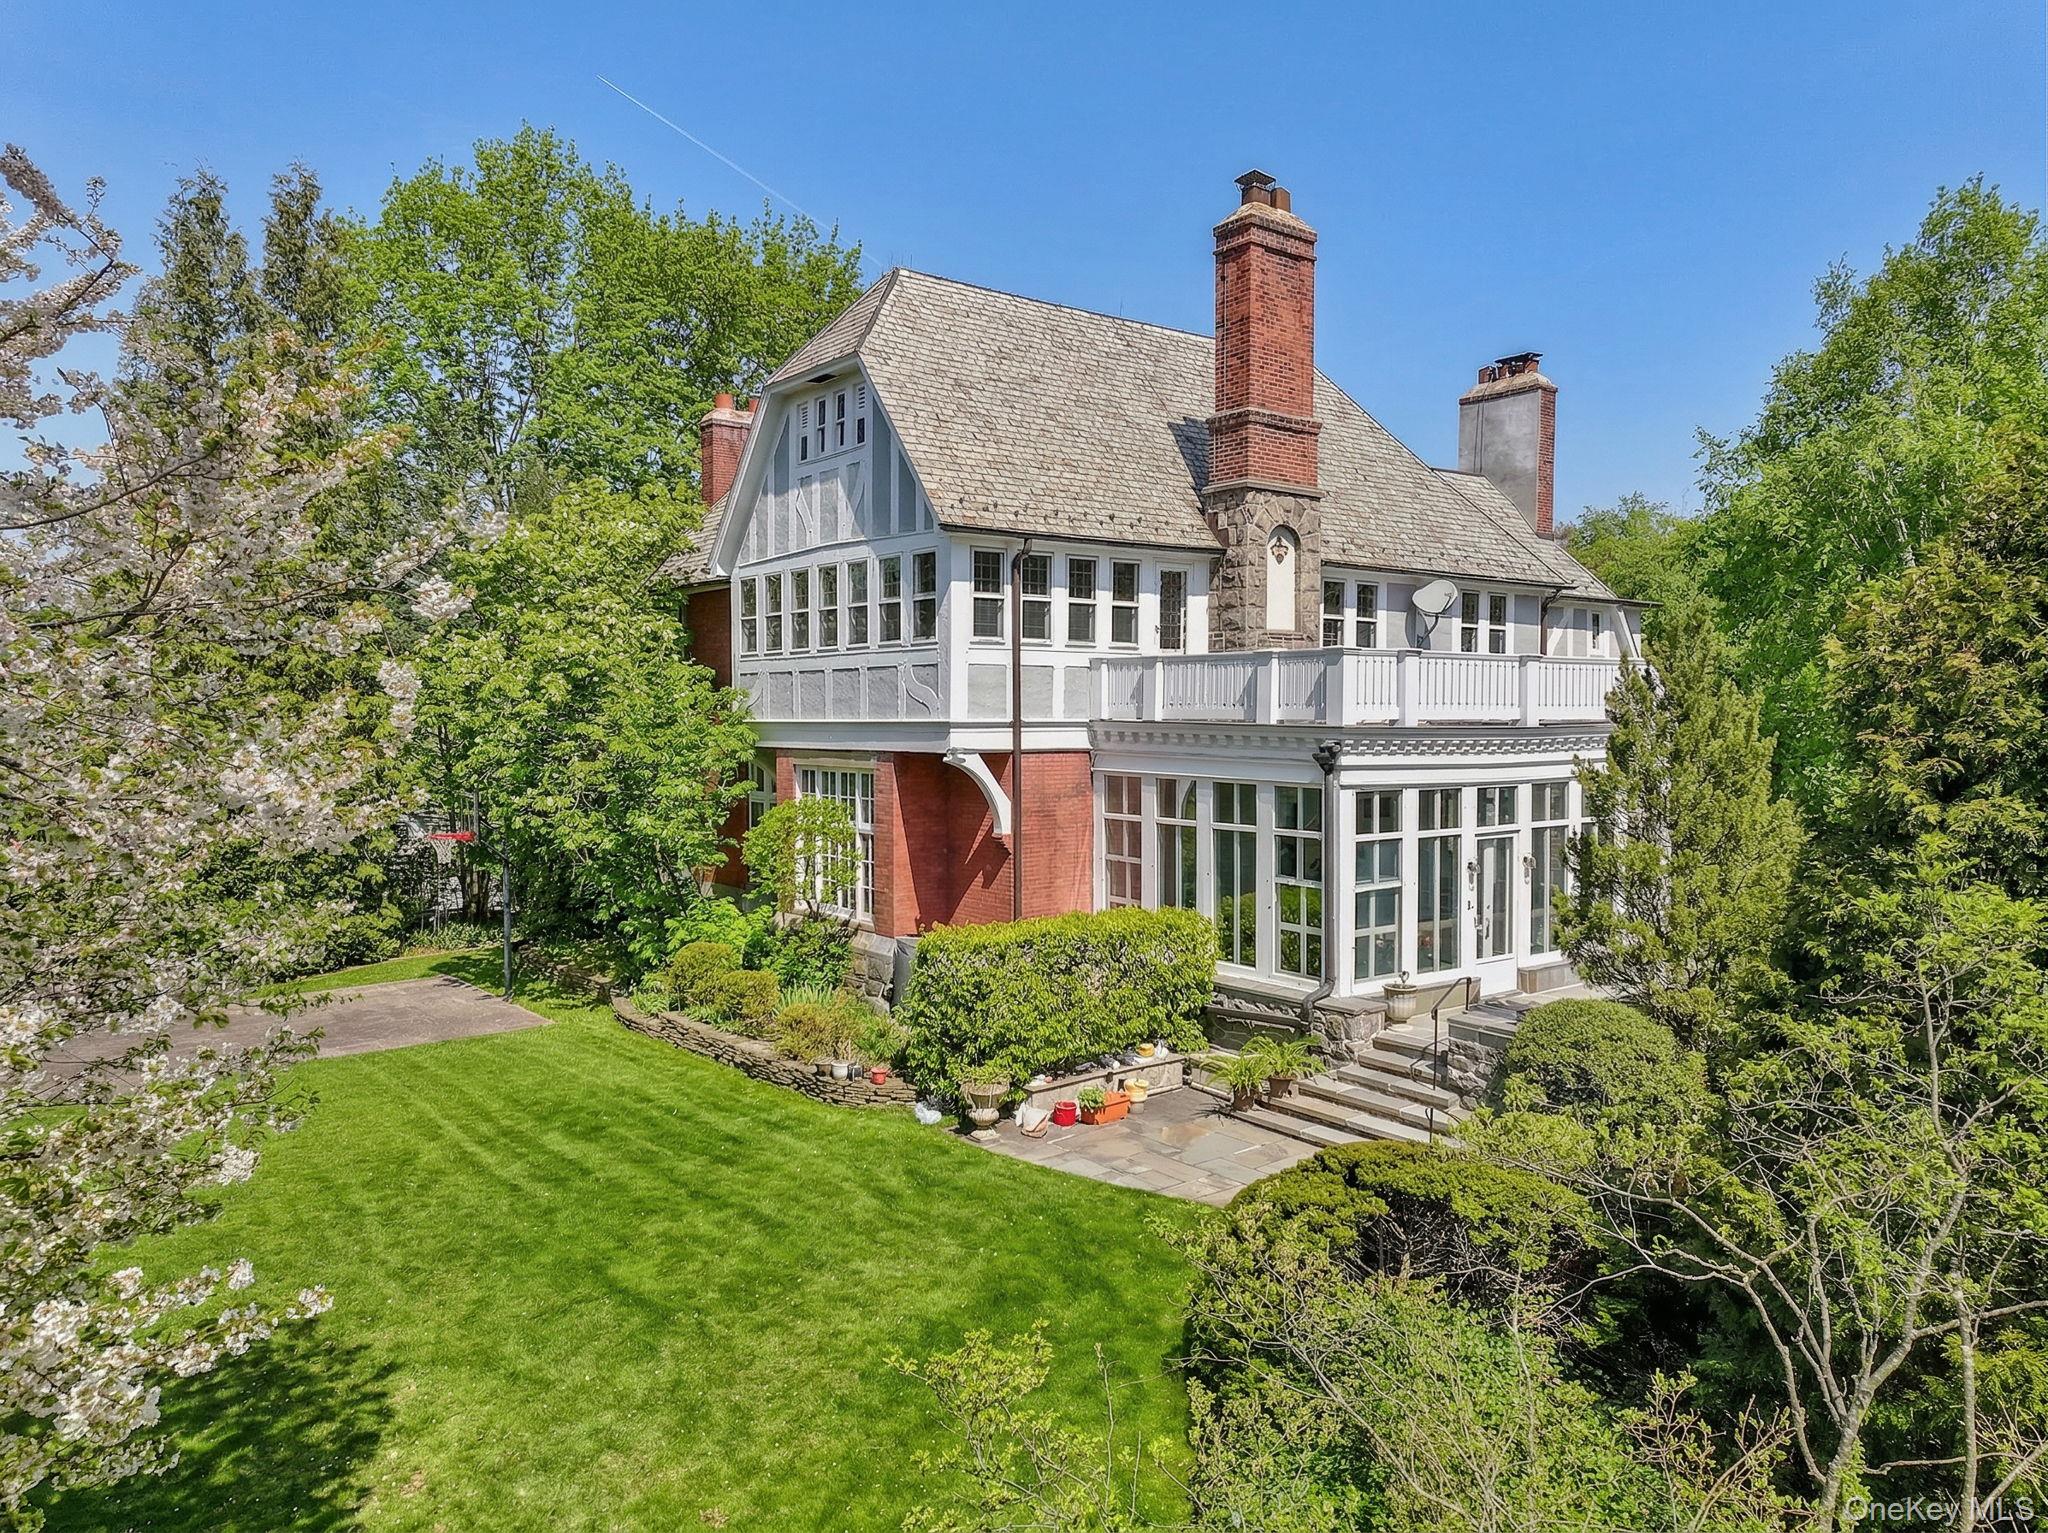
  • Tudor-style home with a long balcony, multiple chimneys, and a landscaped lawn. For Sale

    $4,450,000

    15 Hemlock Road, Bronxville, NY 10708

    • 6 Beds
    • 5 Baths
    • 5,599 Sq.Ft.
  • Stone house with steep gables, attached garage, and leafy autumn landscaping. For Sale

    $1,450,000

    221 Hunting Ridge Road, Stamford, CT 06903

    • 5 Beds
    • 4 Baths
    • 2,583 Sq.Ft.
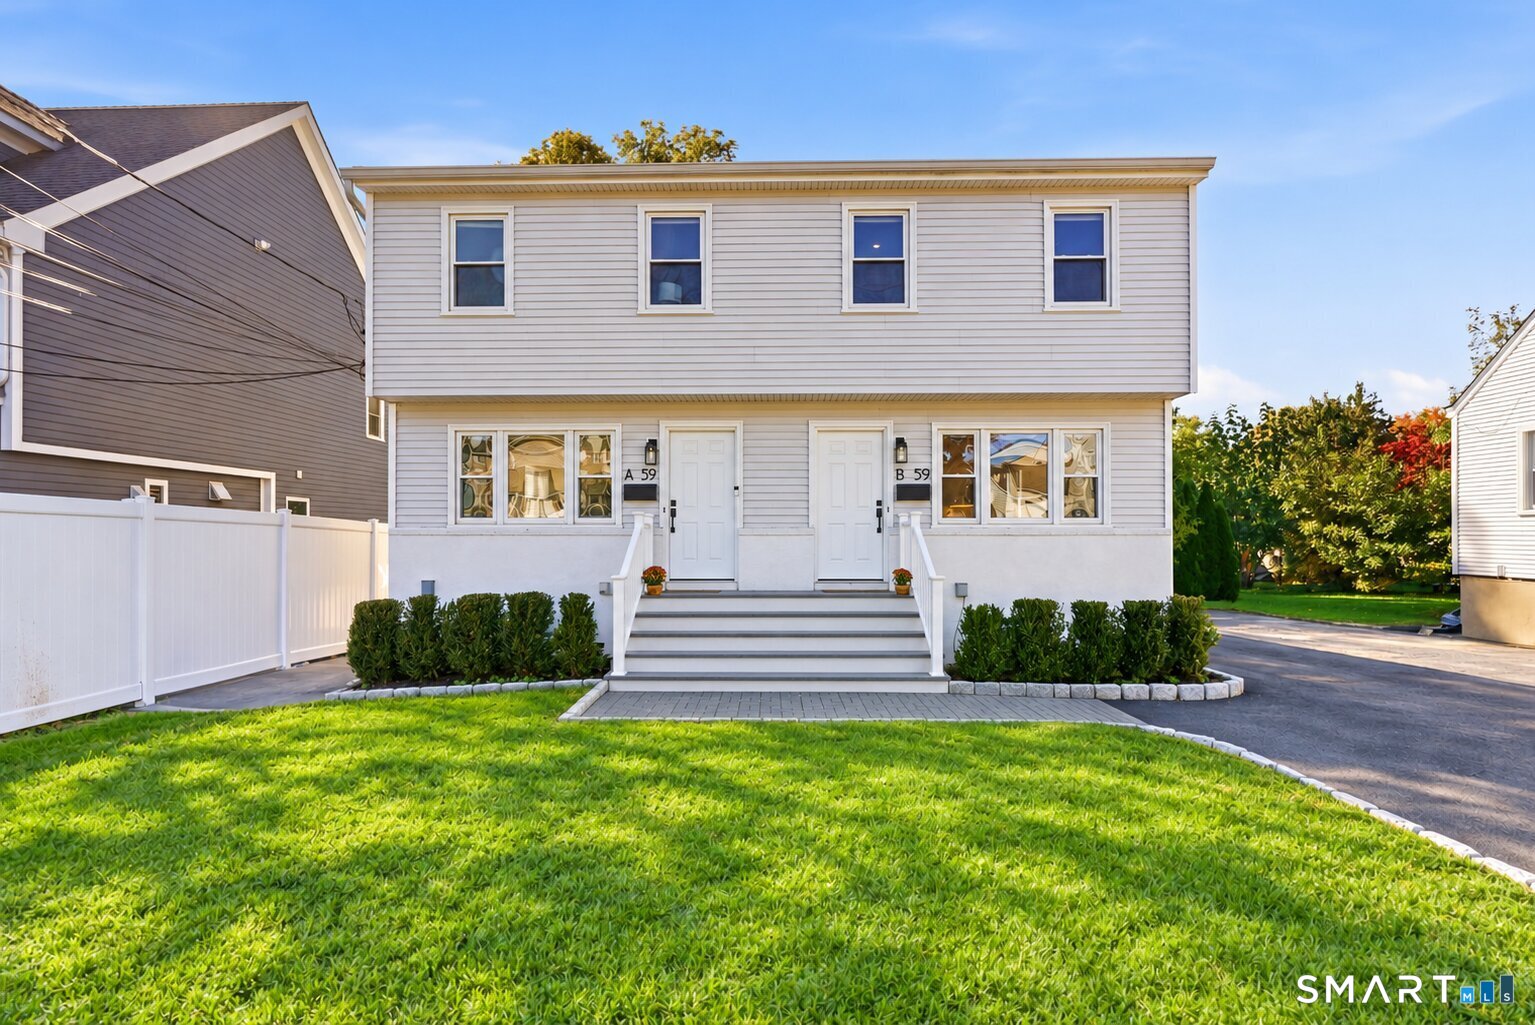
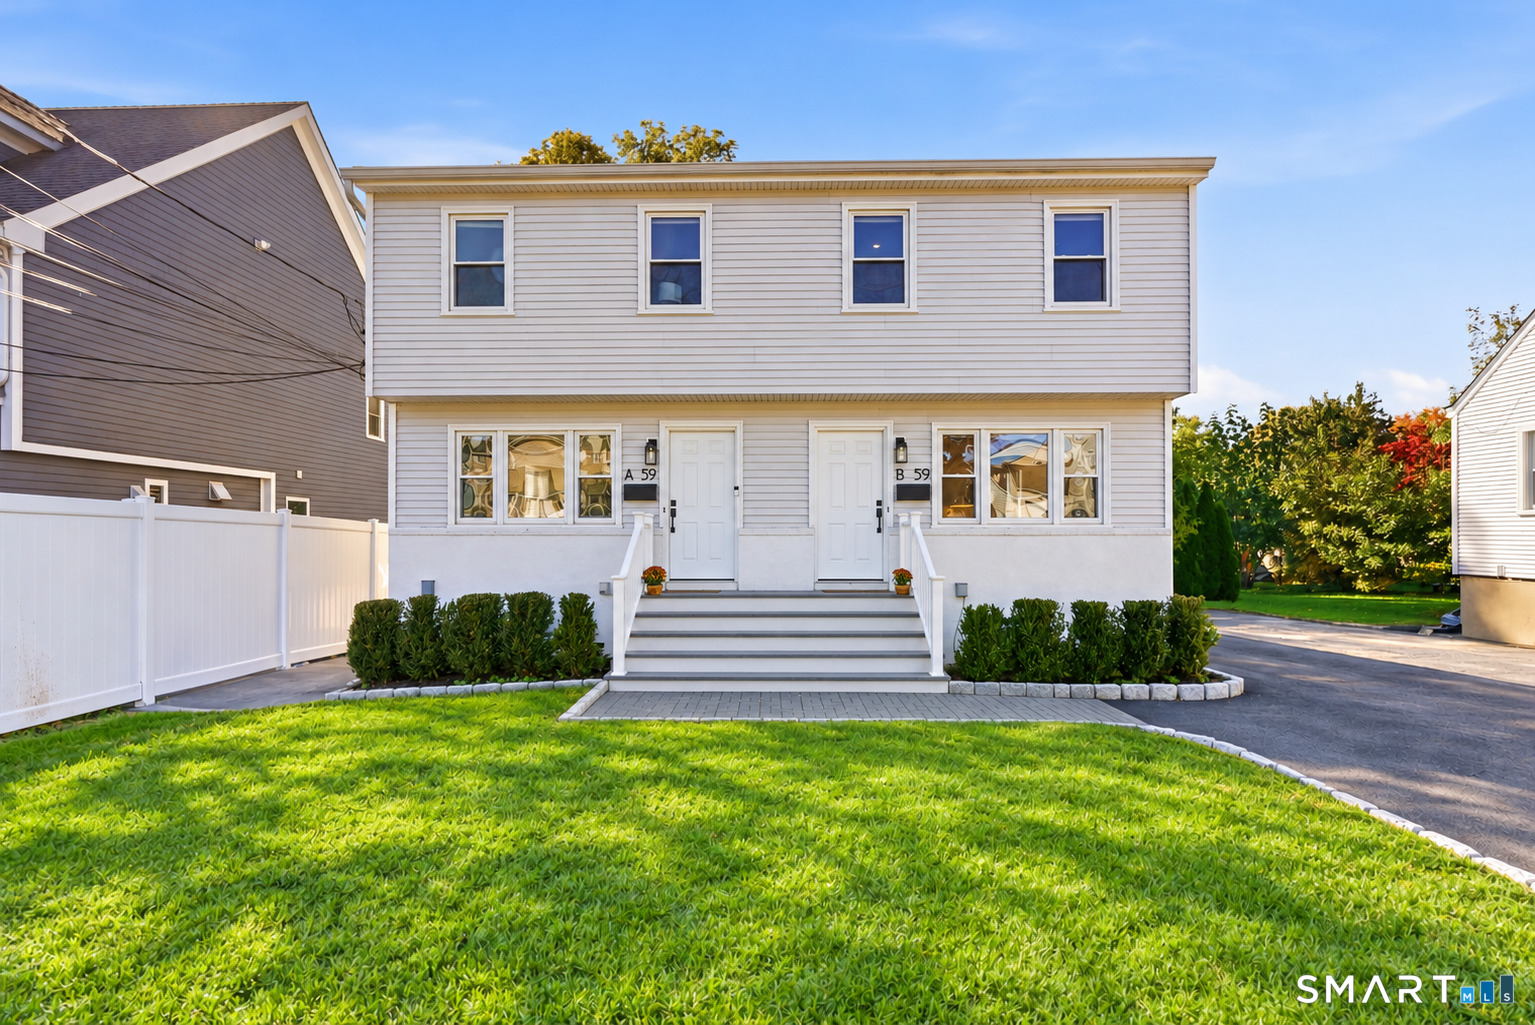
  • 59 Clinton Avenue, a gray two-story home with paired entrances and a broad green lawn. For Sale

    $1,250,000

    59 Clinton Avenue, Norwalk, CT 06854

    • 6 Beds
    • 5 Baths
    • 3,332 Sq.Ft.
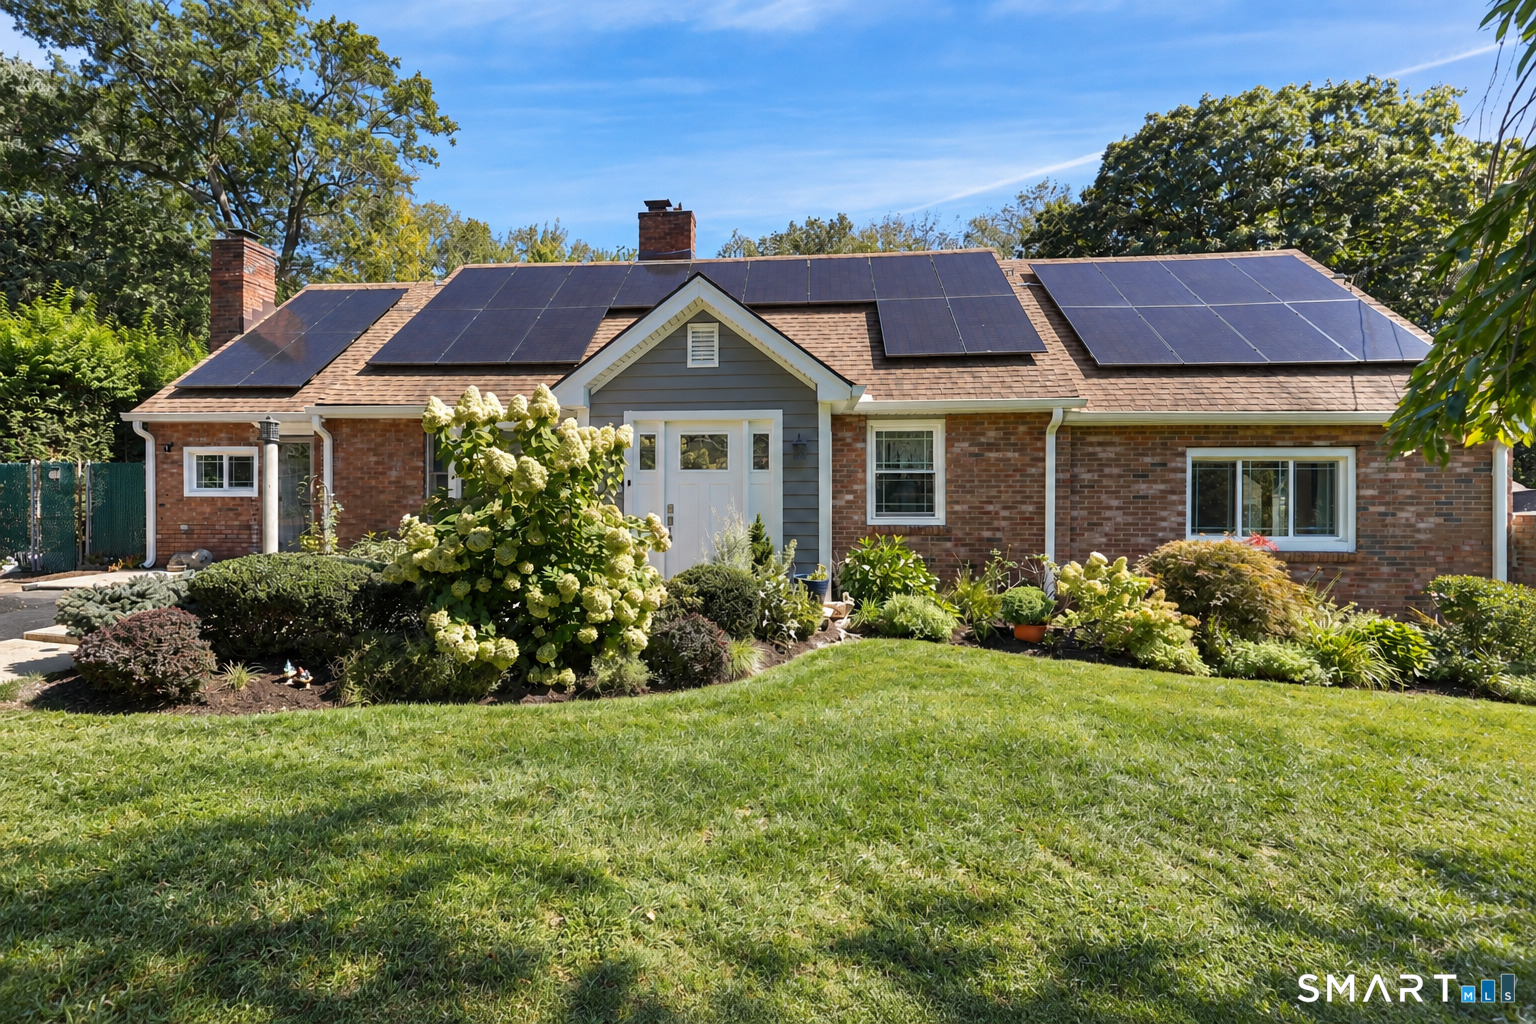
  • Brick-and-siding home with rooftop solar panels and a landscaped front garden. Active Under Contract

    $849,000

    87 Clover Hill Drive, Stamford, CT 06902

    • 3 Beds
    • 2 Baths
    • 2,527 Sq.Ft.
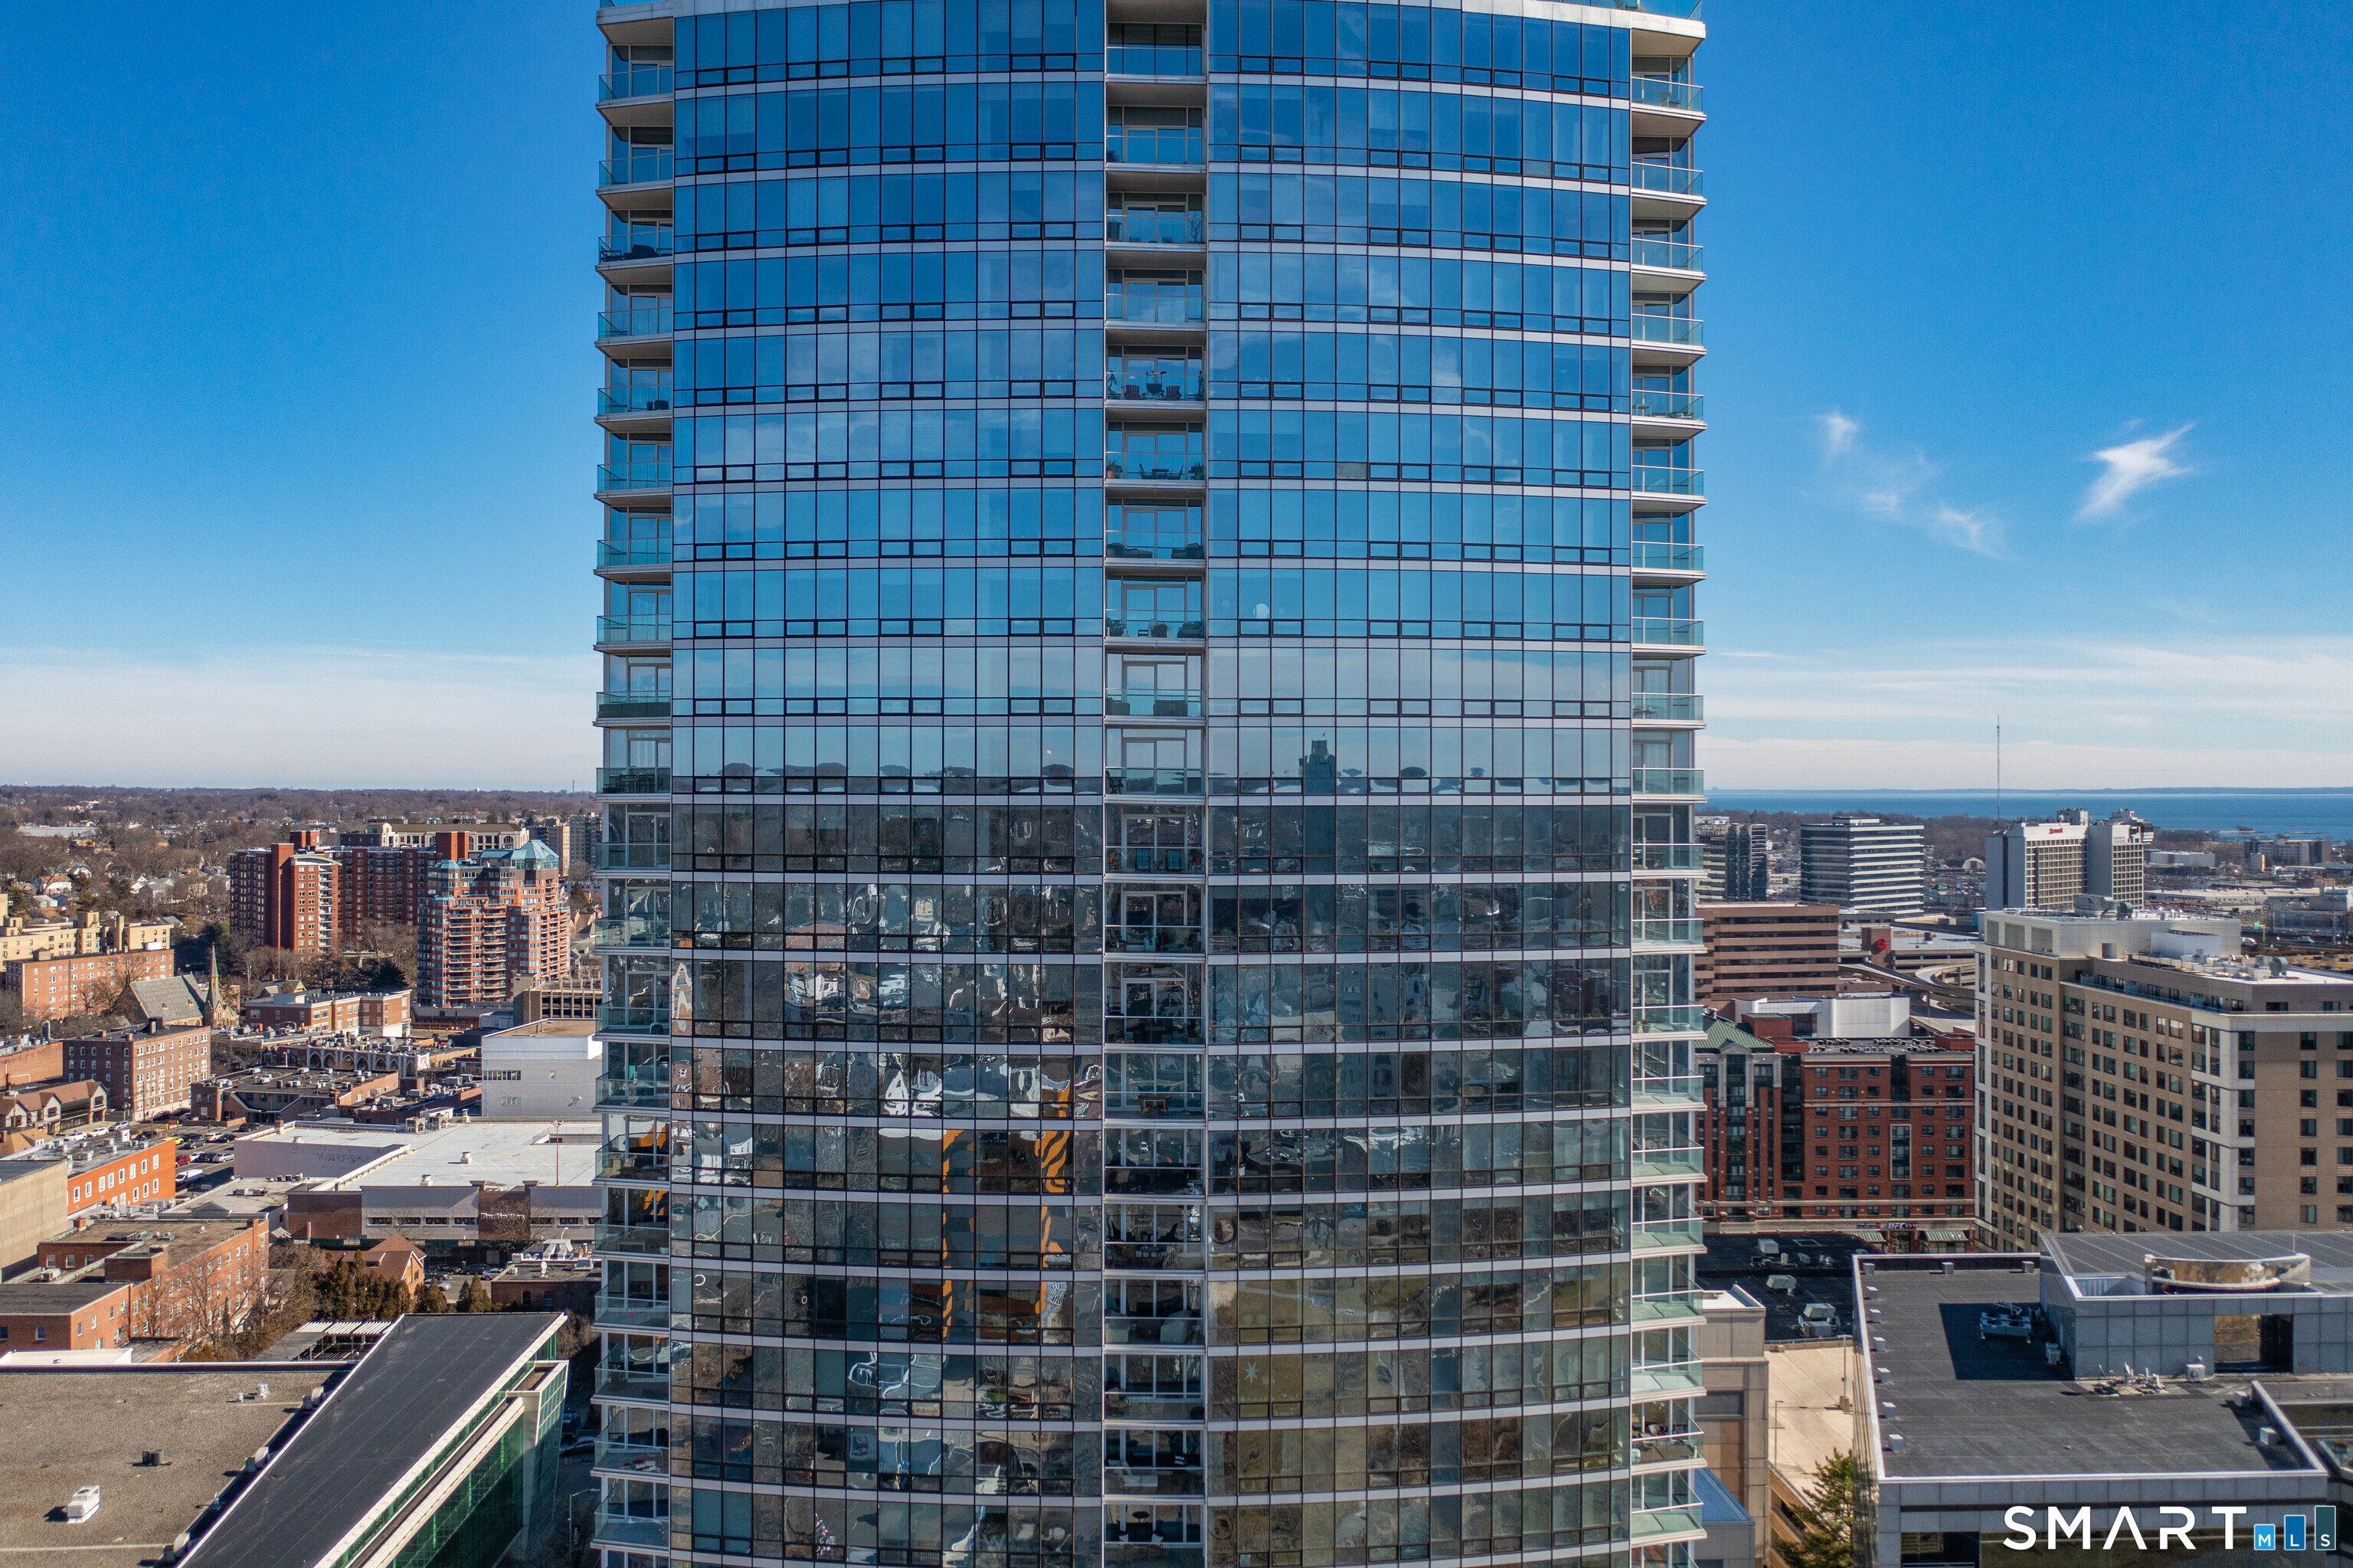
  • Glass high-rise condominium tower overlooking downtown Stamford. For Sale

    $699,000

    1 Broad Street Unit: 10G, Stamford, CT 06901

    • 2 Beds
    • 3 Baths
    • 1,677 Sq.Ft.
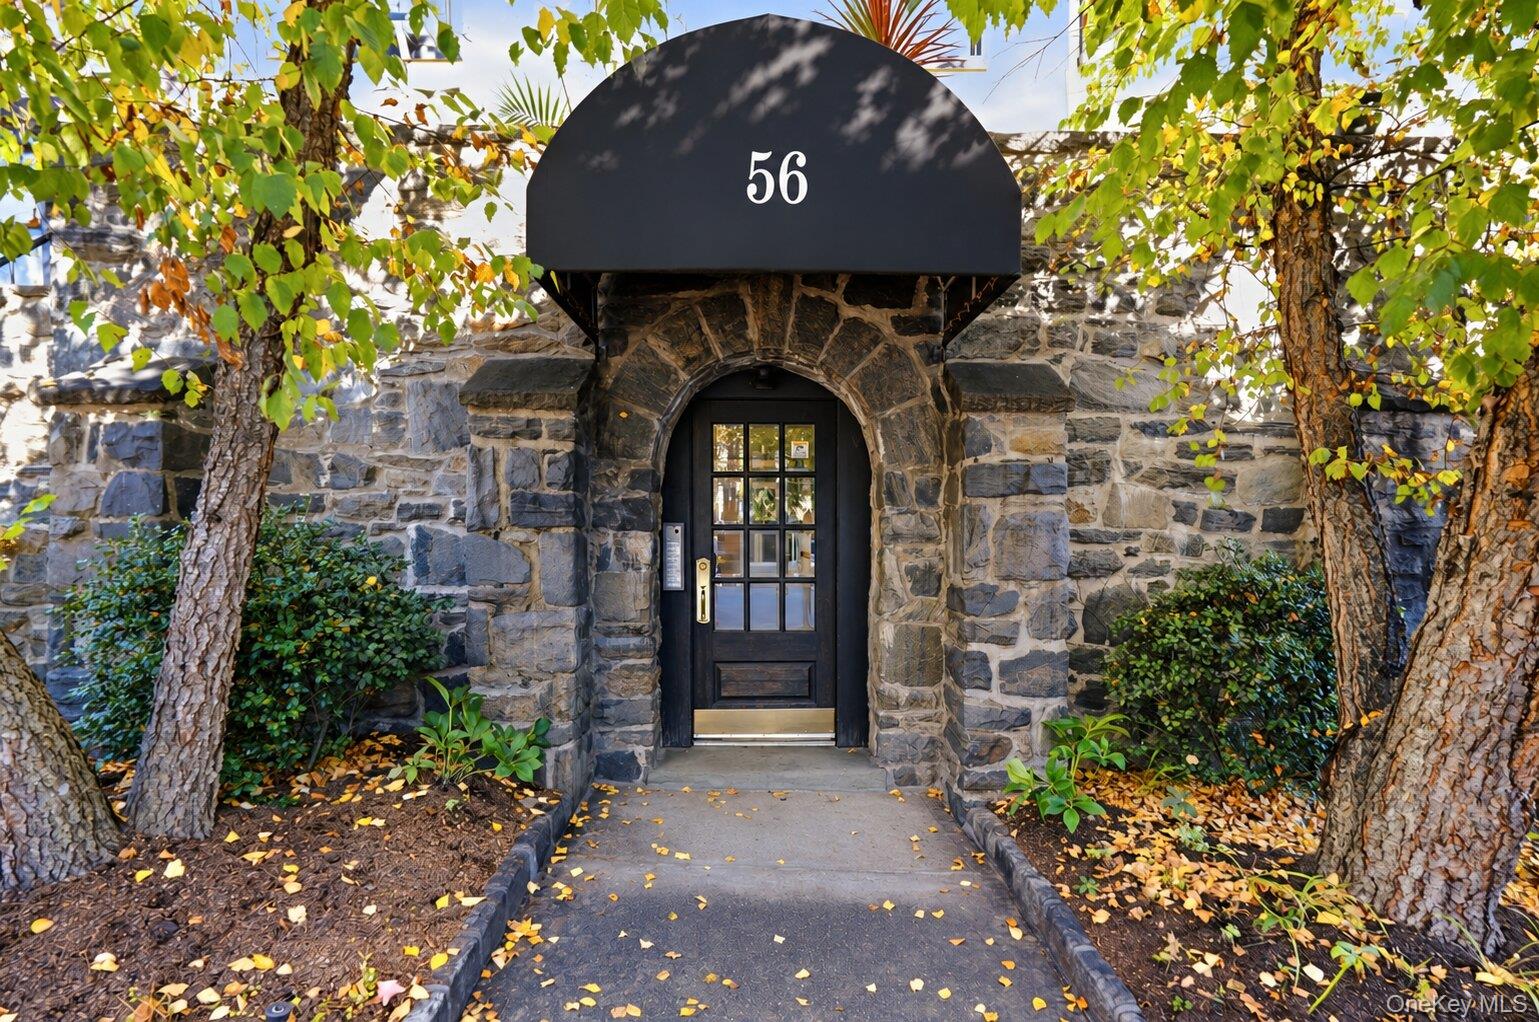
  • Stone apartment building entrance at 56, framed by autumn foliage. Pending

    $399,000

    56 Pondfield Road W Unit: 2A, Bronxville, NY 10708

    • 2 Beds
    • 1 Bath
    • 1,047 Sq.Ft.
  • Two-unit home with separate entrances, a white fence, and a neatly landscaped front lawn. For Lease

    $4,000/mo

    59 Clinton Avenue Unit: B, Norwalk, CT 06854

    • 3 Beds
    • 2 Baths
    • 2,341 Sq.Ft.
View All