Leave a Message
Thank you for your message. We will be in touch with you shortly.
Explore Our Properties

Property Description

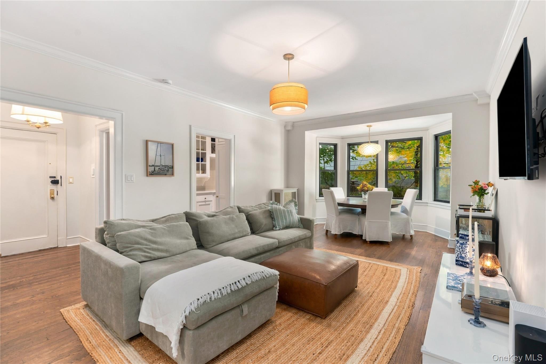
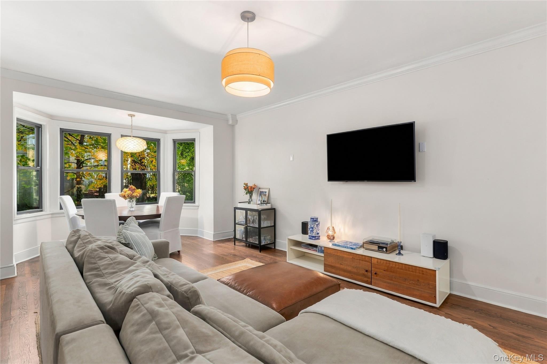
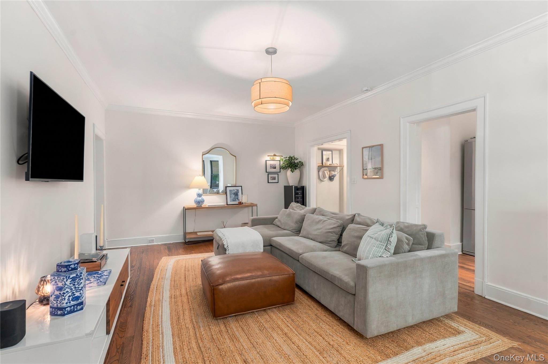
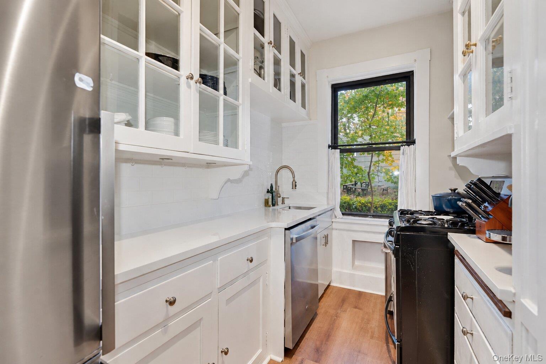
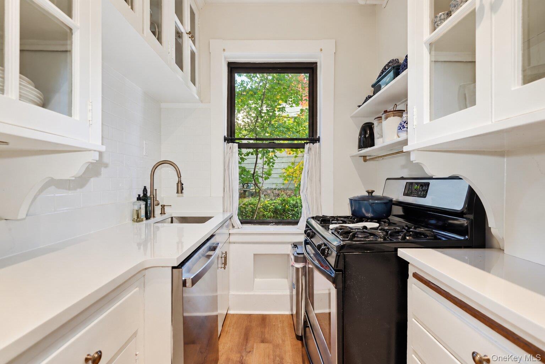
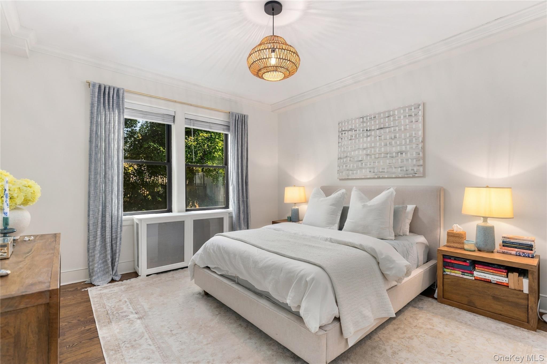
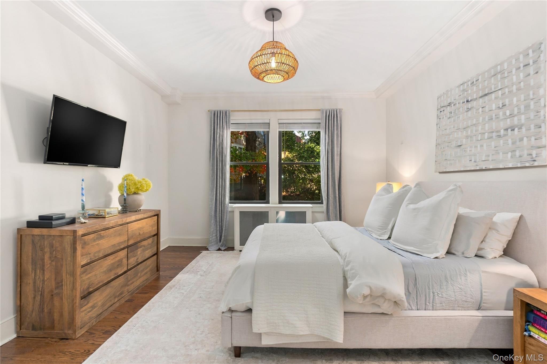
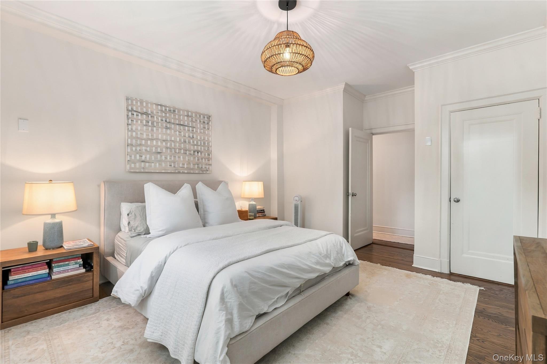
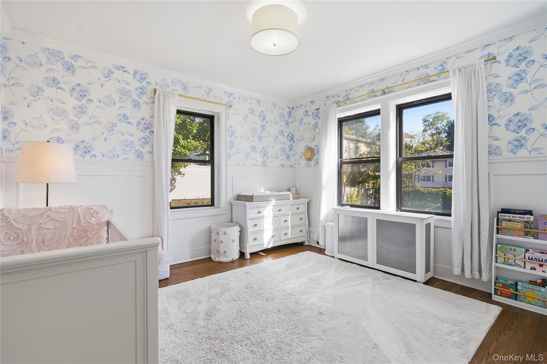
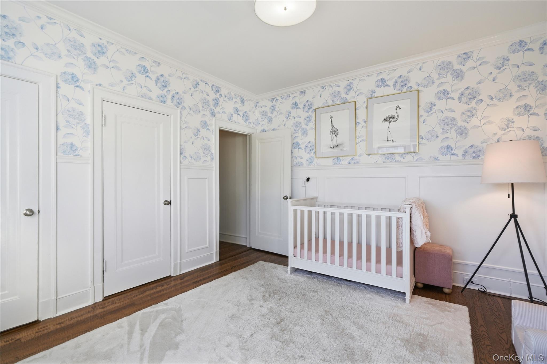
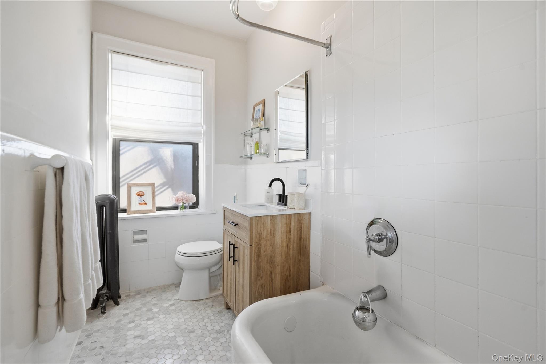
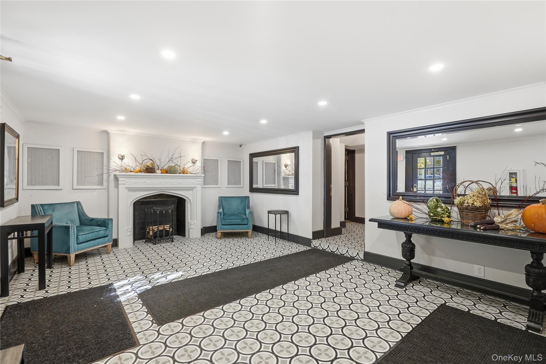
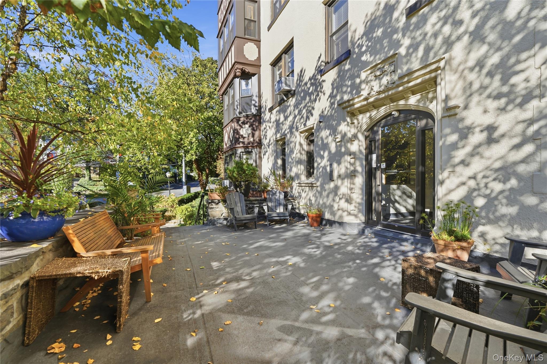
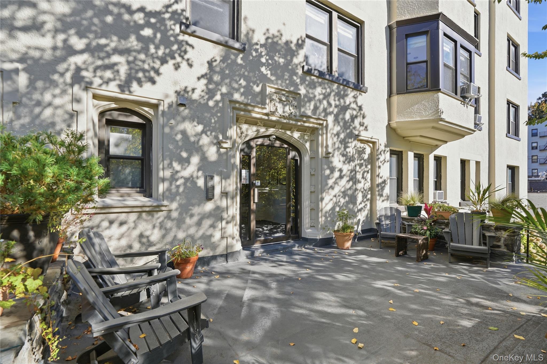
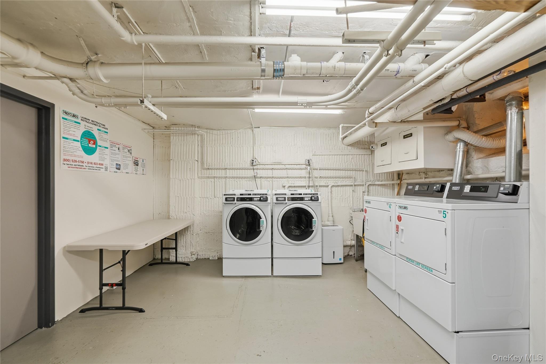
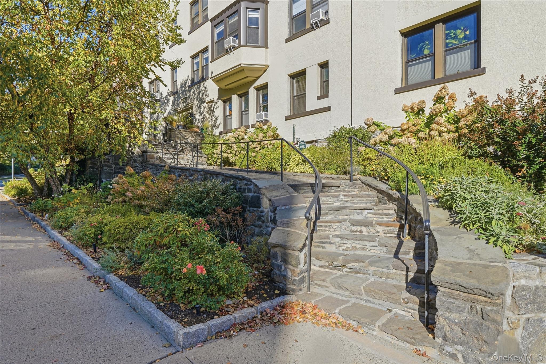
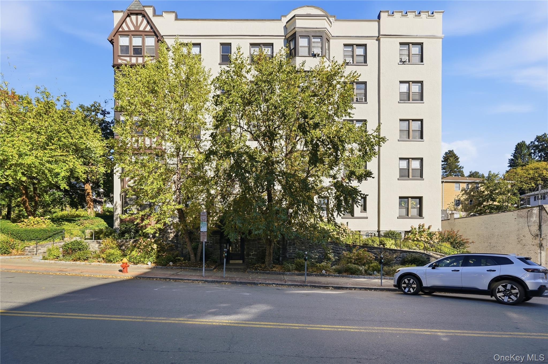
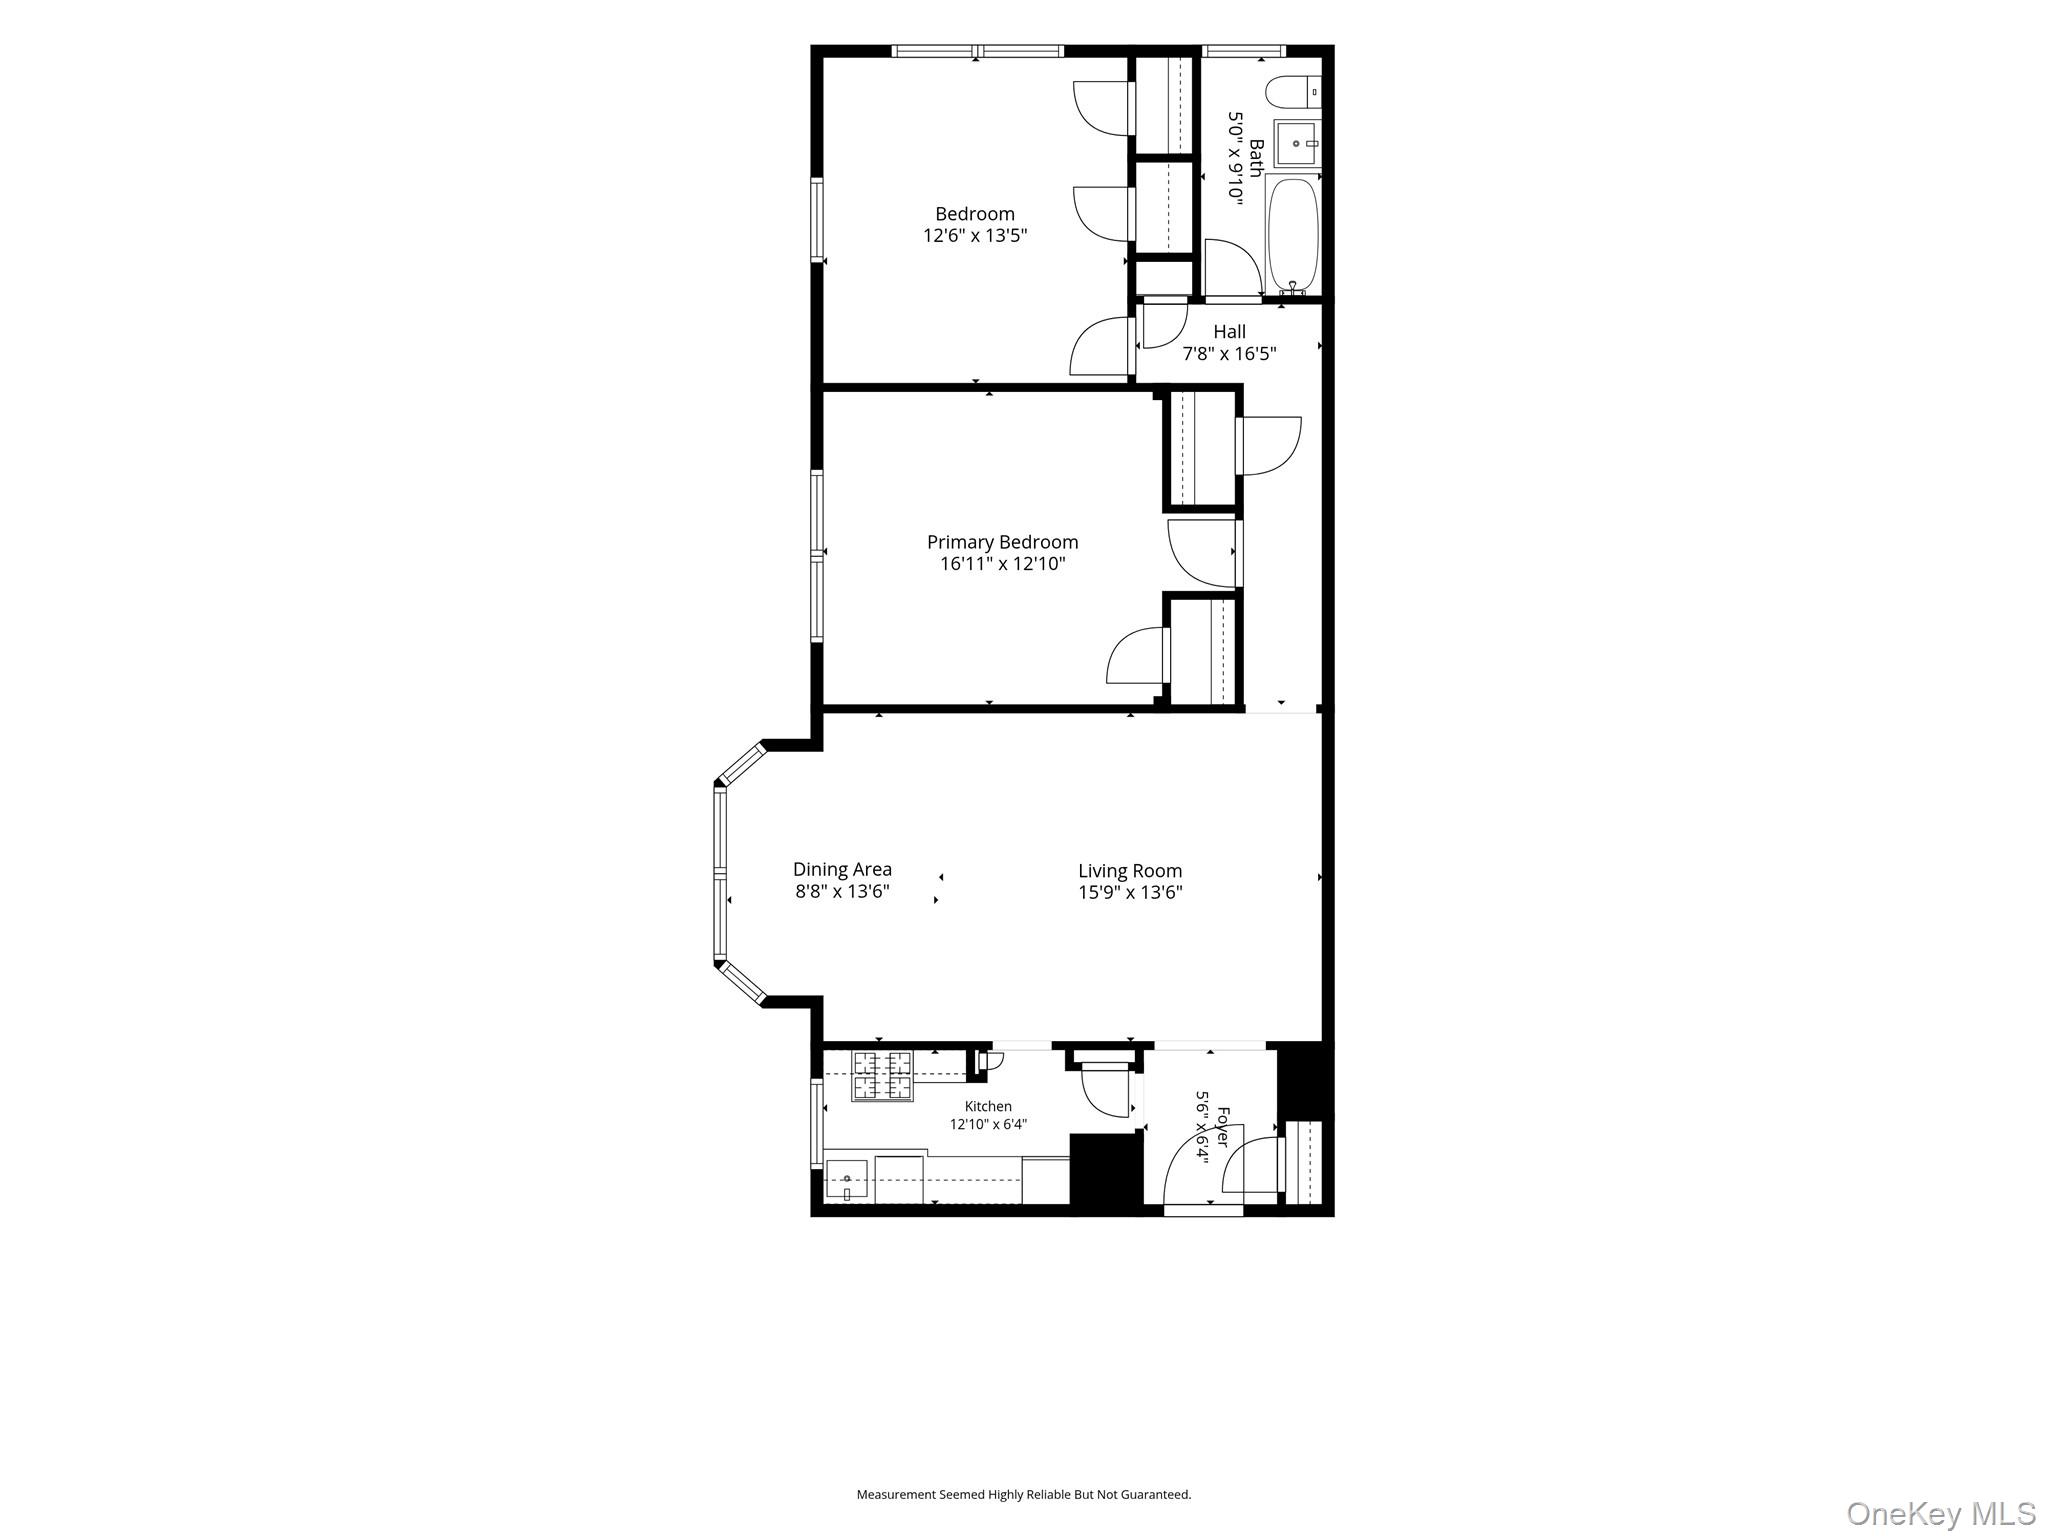
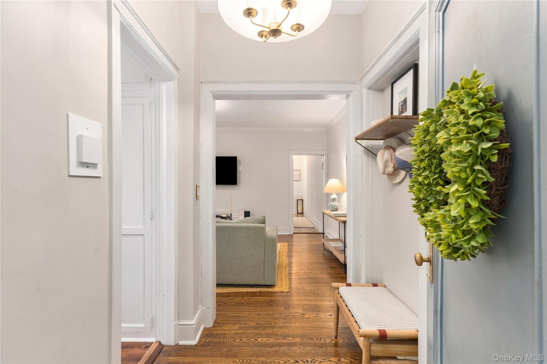
Welcome to The Gingerbread House, a charming pre-war cooperative offering timeless character and an unbeatable location just moments from Bronxville Village. This beautifully maintained two-bedroom, one-bathroom apartment seamlessly blends classic architectural details with modern touches, featuring sun-filled interiors, 9-foot ceilings, and hardwood floors throughout. The spacious living and dining area is highlighted by a beautiful bow window overlooking the surrounding landscape. The classic galley kitchen features quartz countertops and glass-paneled cabinetry. Two generously sized bedrooms offer ample closet space, with one showcasing elegant wainscoting and designer wallpaper. The updated full bathroom is accented by elegant marble mosaic tile. Additional closets throughout the apartment provide everyday convenience. Set within a well-maintained, pet-friendly, elevator building, residents enjoy amenities including common laundry, bicycle room, and additional storage units. Just a short stroll away are Bronxville Village's shops, restaurants, seasonal farmers market, scenic Bronx River walking path, and Metro-North station with service to Grand Central Terminal in under 30 minutes. Dogs of all sizes are welcome with board approval. Monthly maintenance includes heat, hot water, water, and real estate taxes.
Overview

Property Status
Pending
MLS ID
1064046
Property Type
Co-Op
Year Built
1921

Features & Amenities

Architecture Styles
Mid Rise
Stories
6
Water Source
Public
Utilities
Electricity Connected, Natural Gas Connected, Phone Connected, Sewer Connected, Trash Collection Public, Water Connected
Parking
On Street
Heat Type
Oil
Air Conditioning
Wall/Window Unit(s)
Laundry Room
Common Area, In Basement
Appliances
Gas Range, Refrigerator
Other Interior Features
Quartz/Quartzite Counters
Sewer
Public Sewer
HOA Amenities
Elevator(s), Park
Elementary School
Yonkers (School Choice)
Middle School
Yonkers (School Choice)
High School
Yonkers (School Choice)
School District
Yonkers
Sales Price
$399,000

Downloads

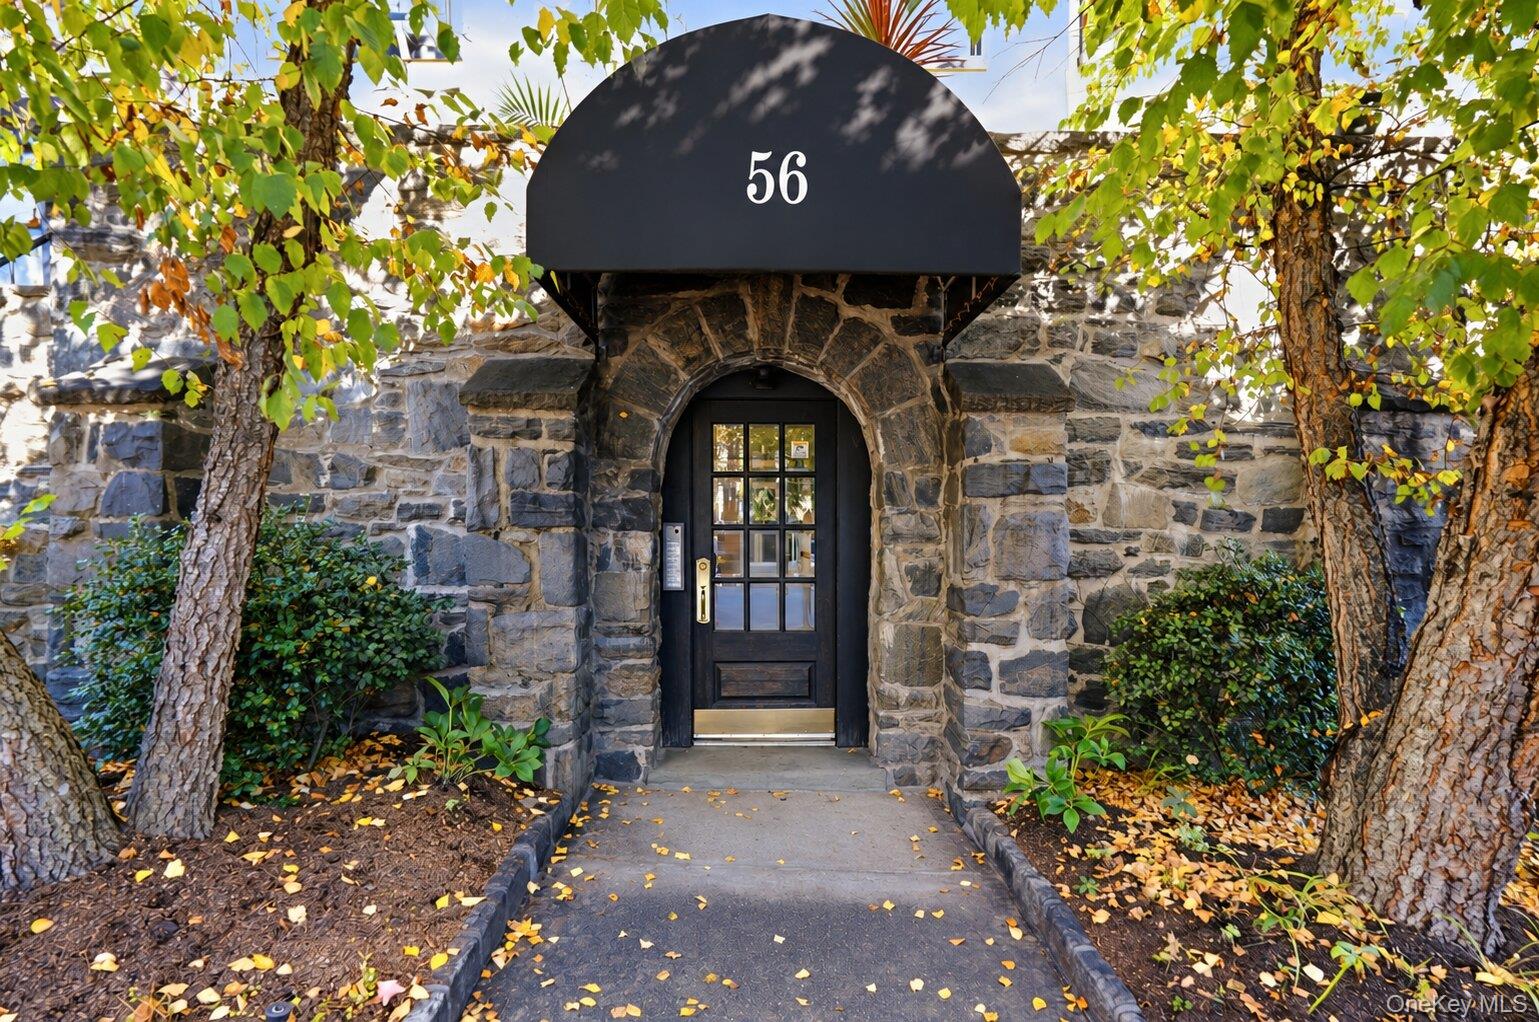
Stone apartment building entrance at 56, framed by autumn foliage.

Schedule a Tour

We would love to help you see this beautiful home! As a full-service brokerage, we can help you tour. Please submit an offer, and answer questions about the buying process.

Thank you

for your interest in 56 Pondfield Road W Unit: 2A, Bronxville, NY 10708

56 Pondfield Road W Unit: 2A
Navigate

Mortgage Calculator

Estimate your monthly mortgage payment, including the principal and interest, property taxes, and HOA. Adjust the values to generate a more accurate rate.
$0,000 Your Payment 20 15 65
$0,000 Your Payment

56 Pondfield Road W Unit: 2A

Featured listings

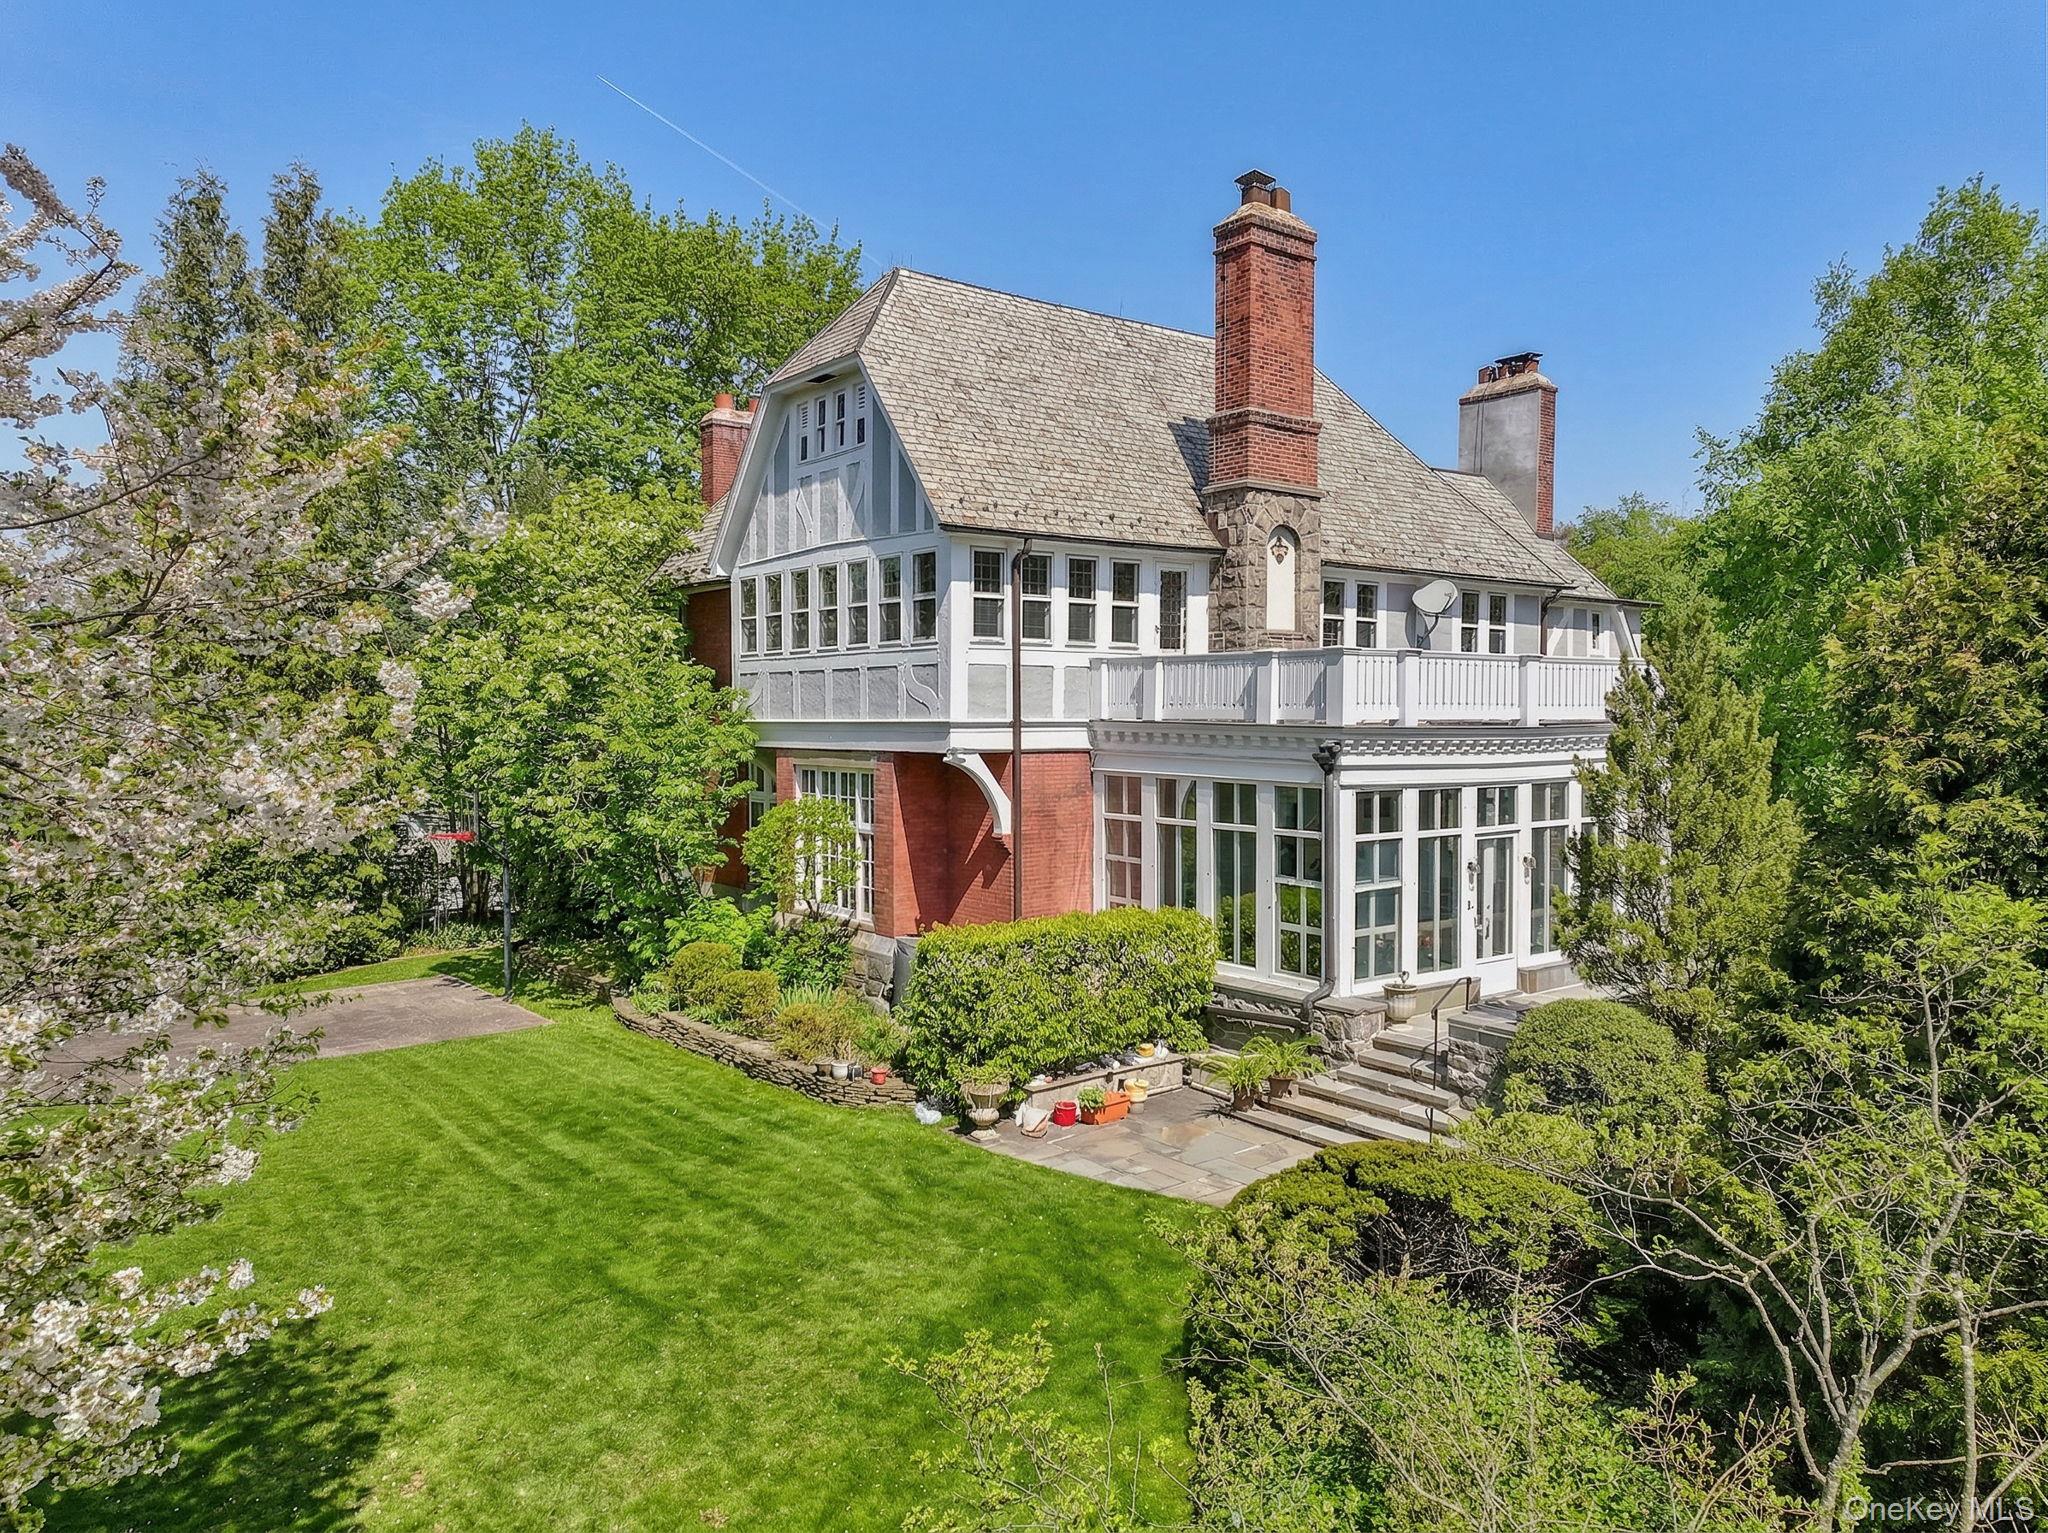
  • Tudor-style home with a long balcony, multiple chimneys, and a landscaped lawn. For Sale

    $4,450,000

    15 Hemlock Road, Bronxville, NY 10708

    • 6 Beds
    • 5 Baths
    • 5,599 Sq.Ft.
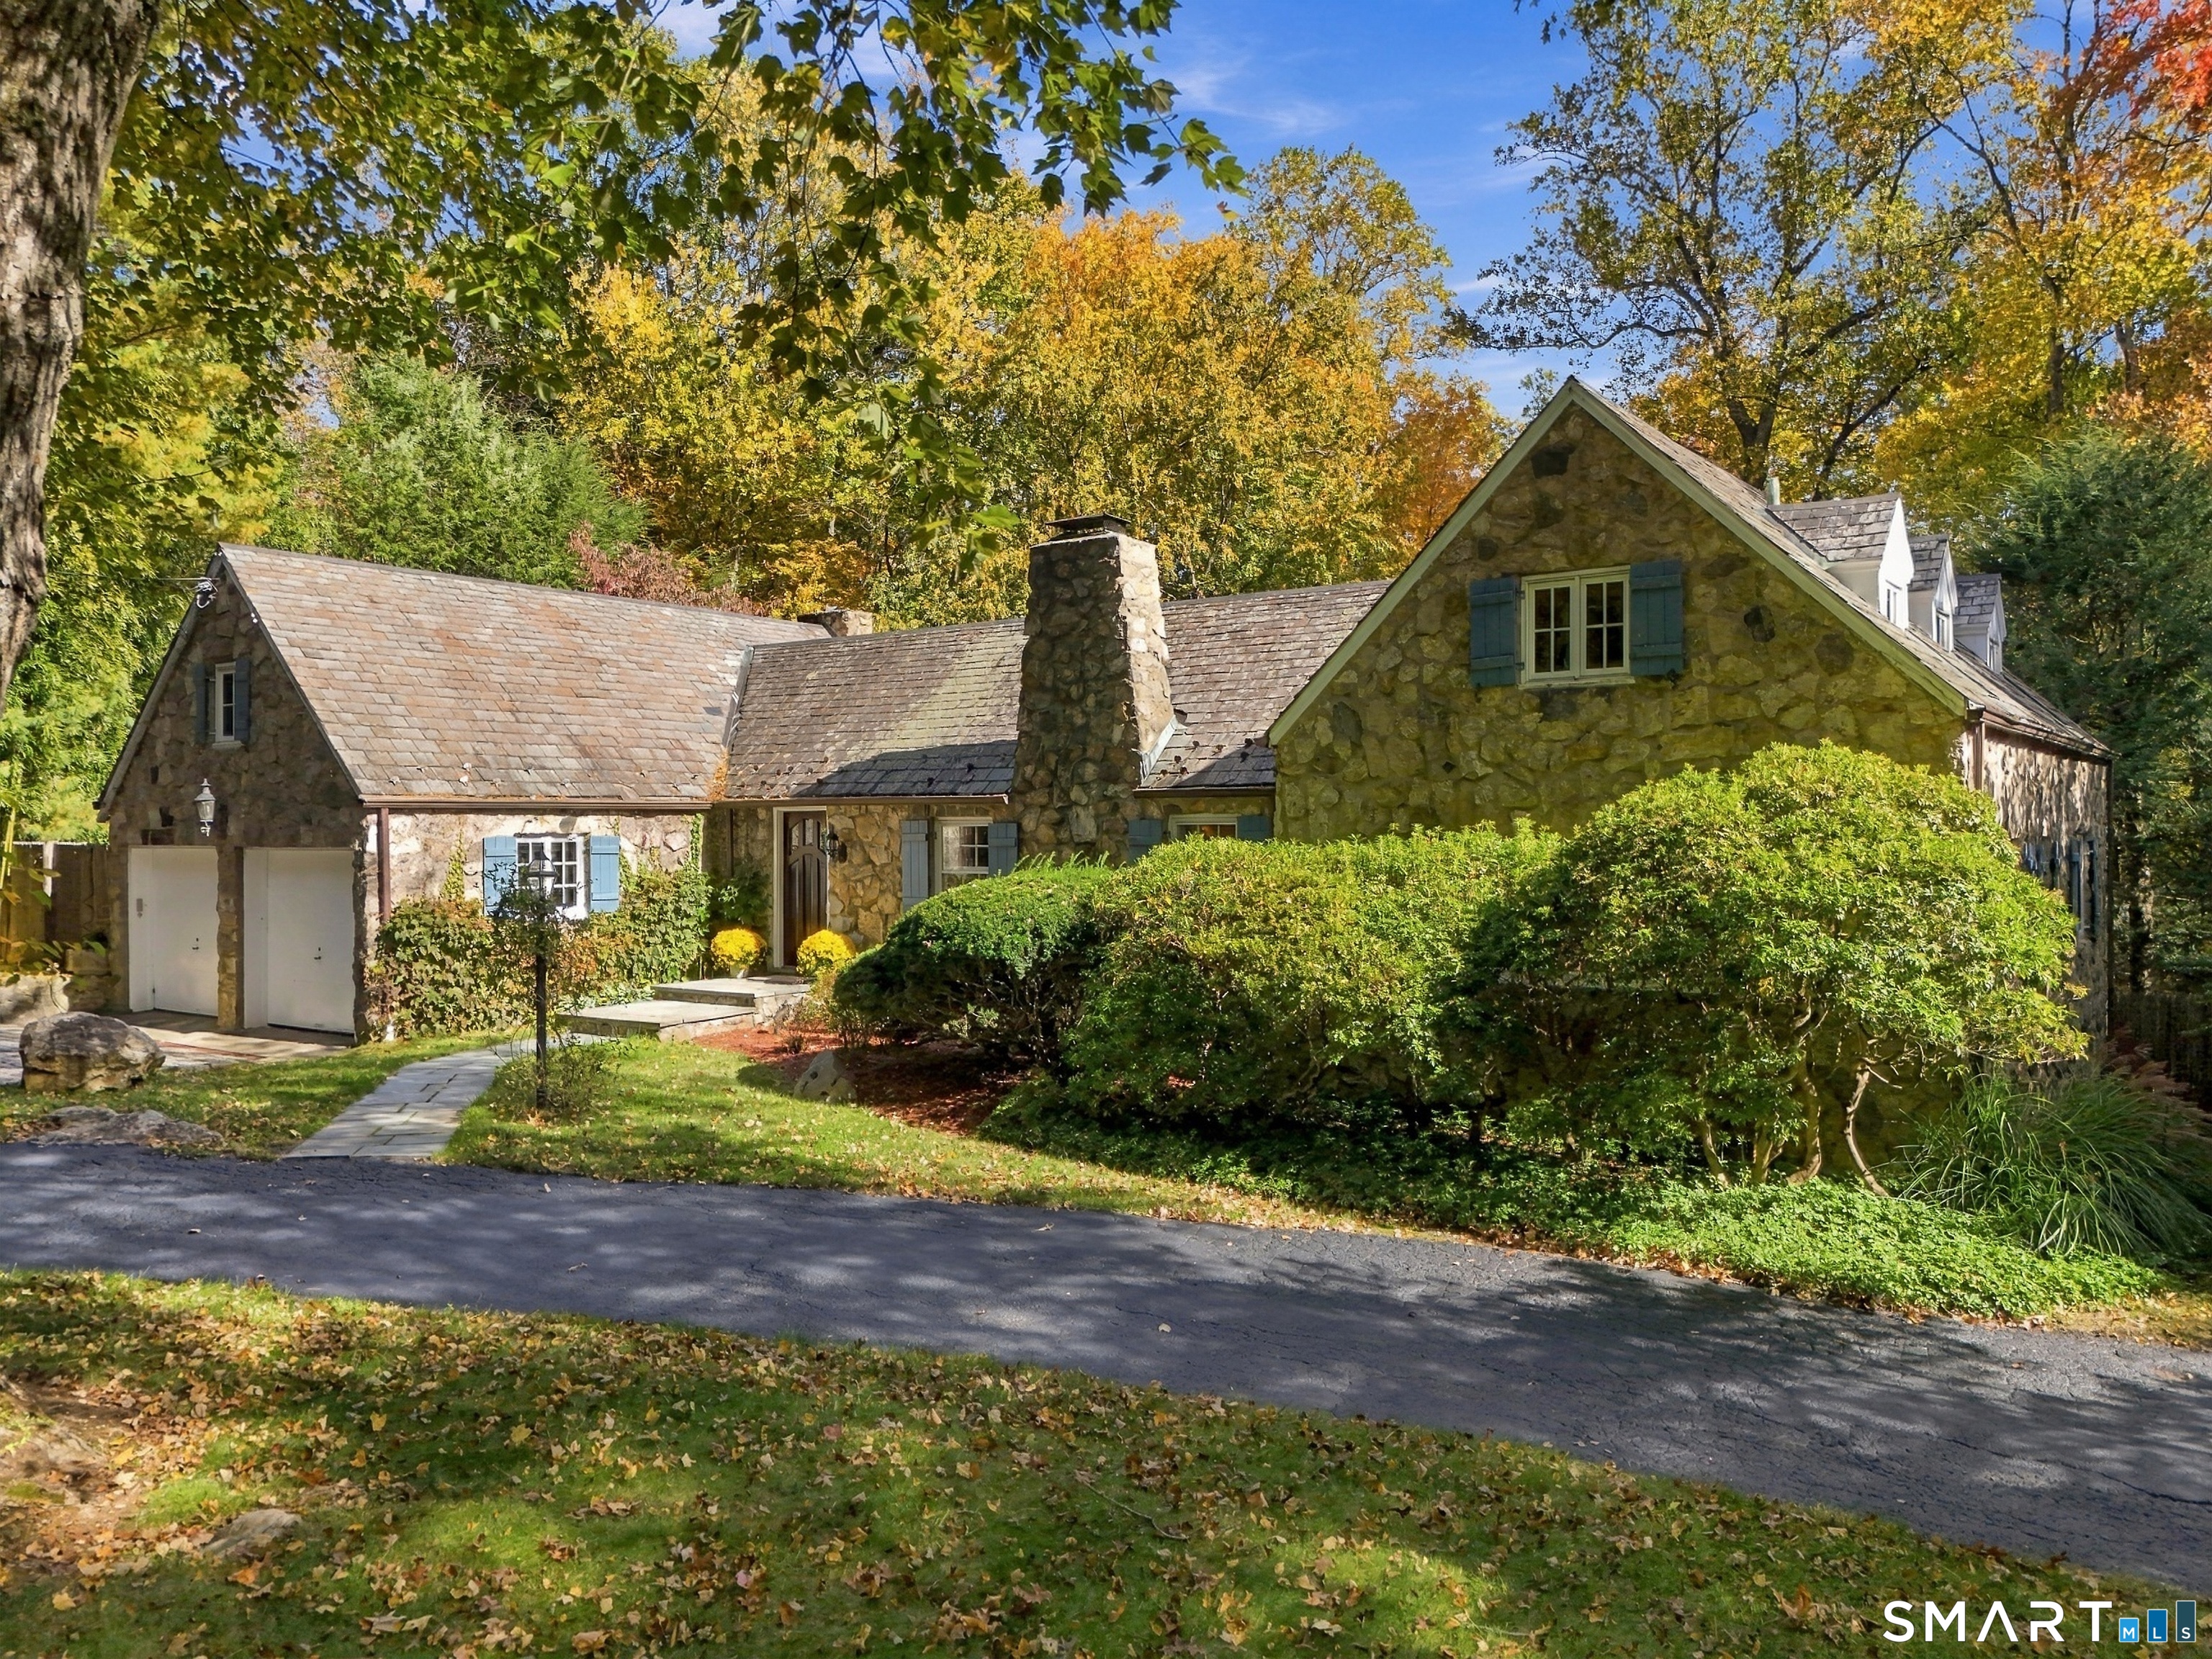
  • Stone house with steep gables, attached garage, and leafy autumn landscaping. For Sale

    $1,450,000

    221 Hunting Ridge Road, Stamford, CT 06903

    • 5 Beds
    • 4 Baths
    • 2,583 Sq.Ft.
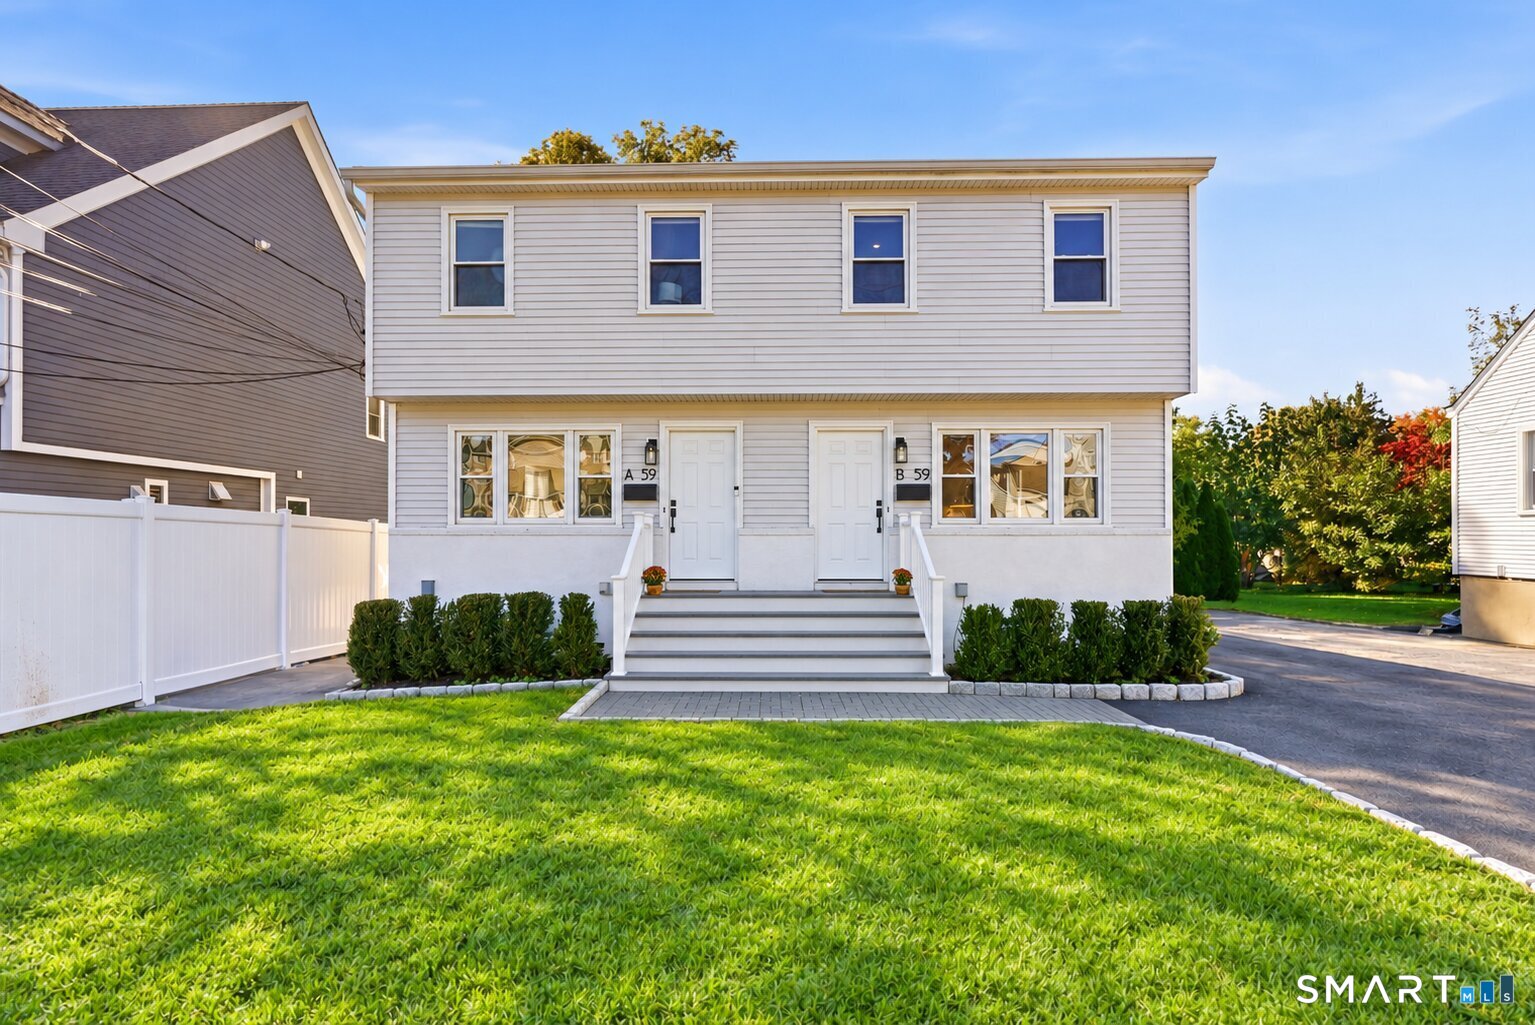
  • 59 Clinton Avenue, a gray two-story home with paired entrances and a broad green lawn. For Sale

    $1,250,000

    59 Clinton Avenue, Norwalk, CT 06854

    • 6 Beds
    • 5 Baths
    • 3,332 Sq.Ft.
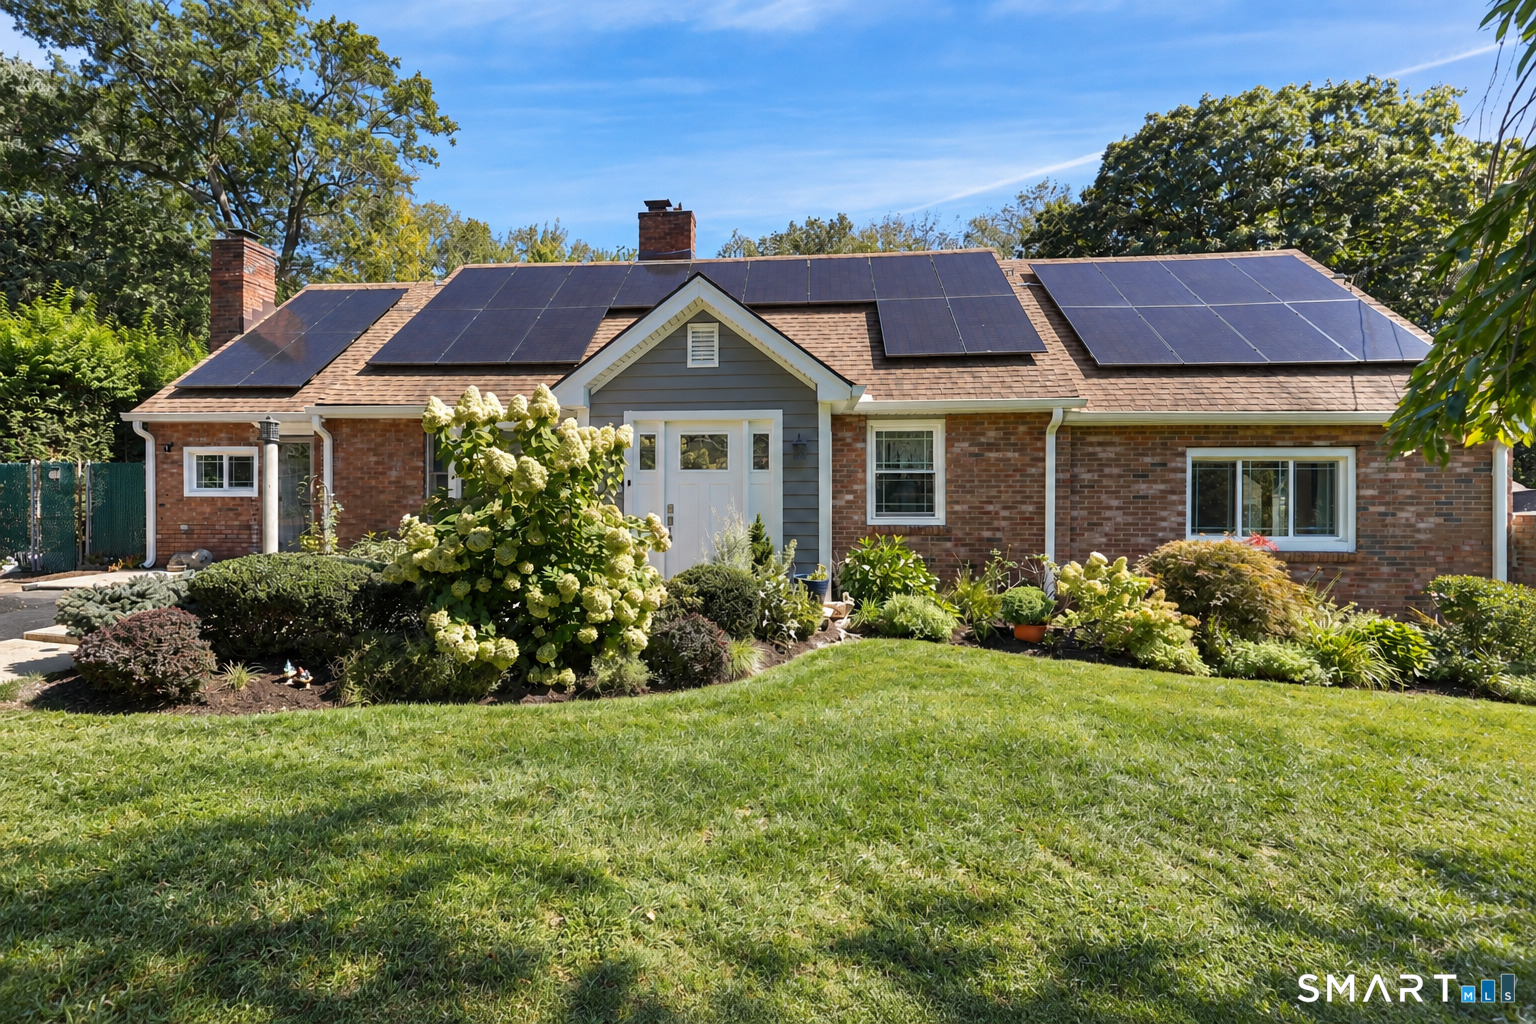
  • Brick-and-siding home with rooftop solar panels and a landscaped front garden. Active Under Contract

    $849,000

    87 Clover Hill Drive, Stamford, CT 06902

    • 3 Beds
    • 2 Baths
    • 2,527 Sq.Ft.
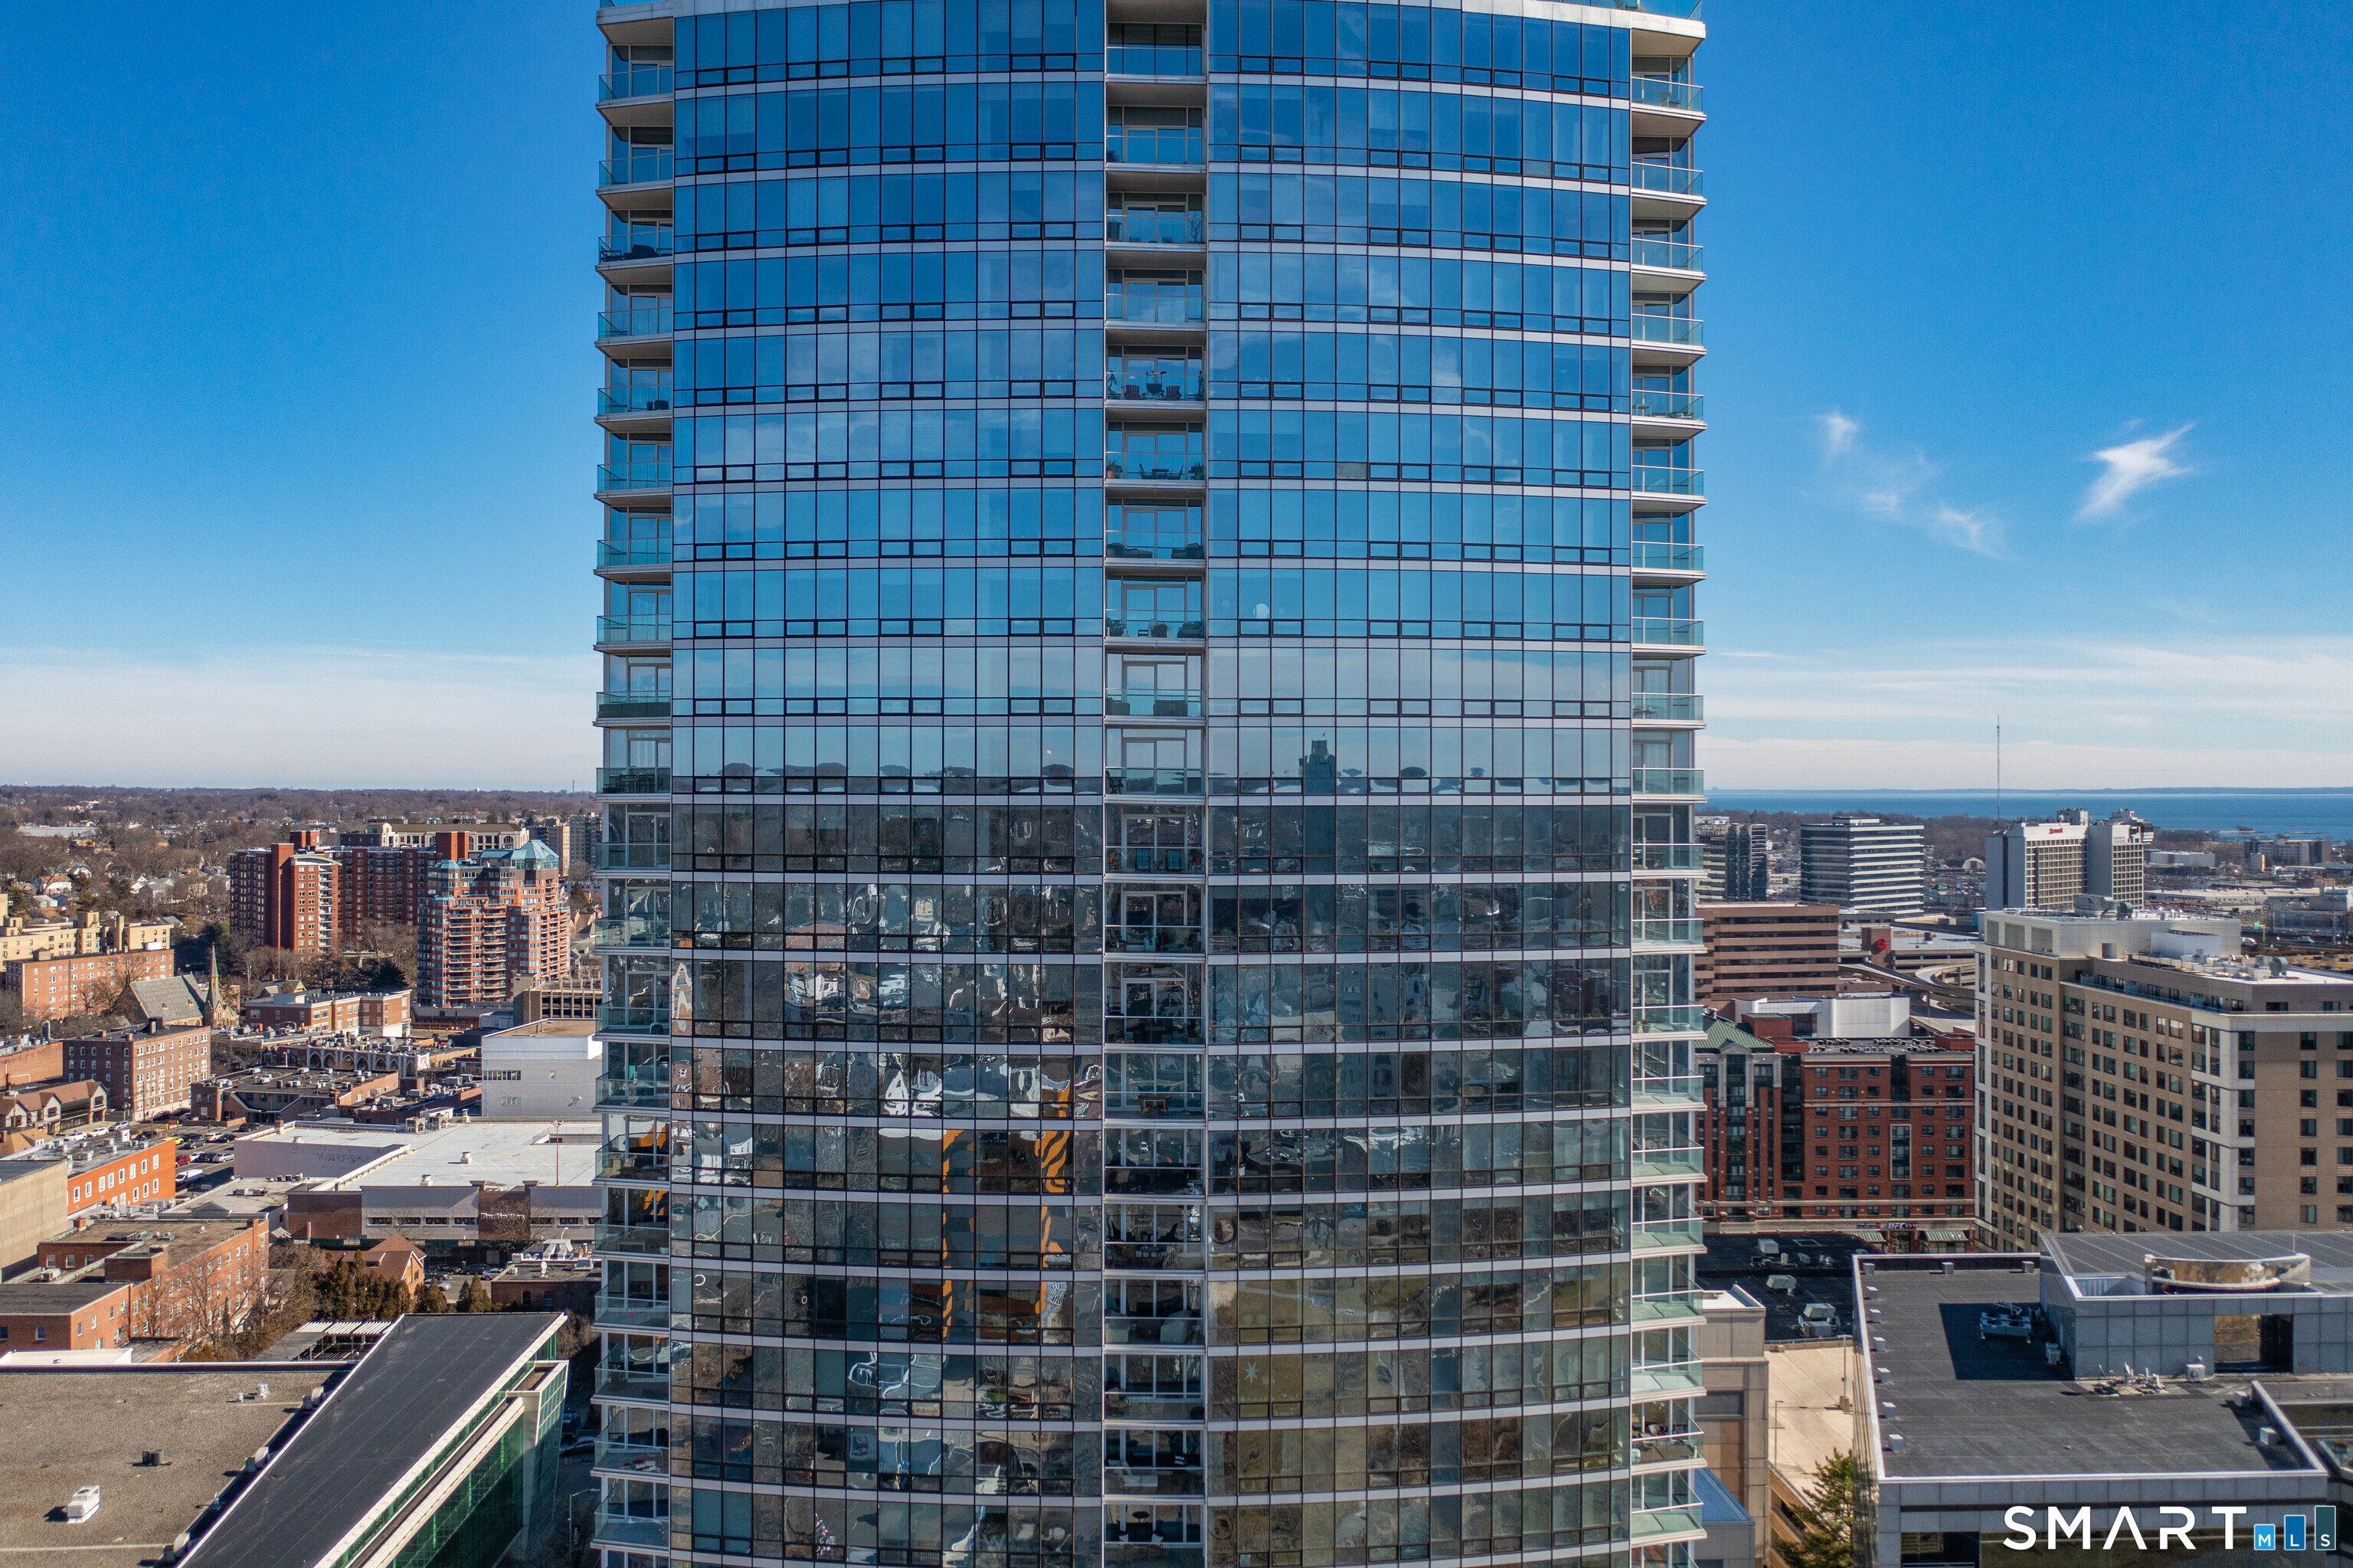
  • Glass high-rise condominium tower overlooking downtown Stamford. For Sale

    $699,000

    1 Broad Street Unit: 10G, Stamford, CT 06901

    • 2 Beds
    • 3 Baths
    • 1,677 Sq.Ft.
  • Stone apartment building entrance at 56, framed by autumn foliage. Pending

    $399,000

    56 Pondfield Road W Unit: 2A, Bronxville, NY 10708

    • 2 Beds
    • 1 Bath
    • 1,047 Sq.Ft.
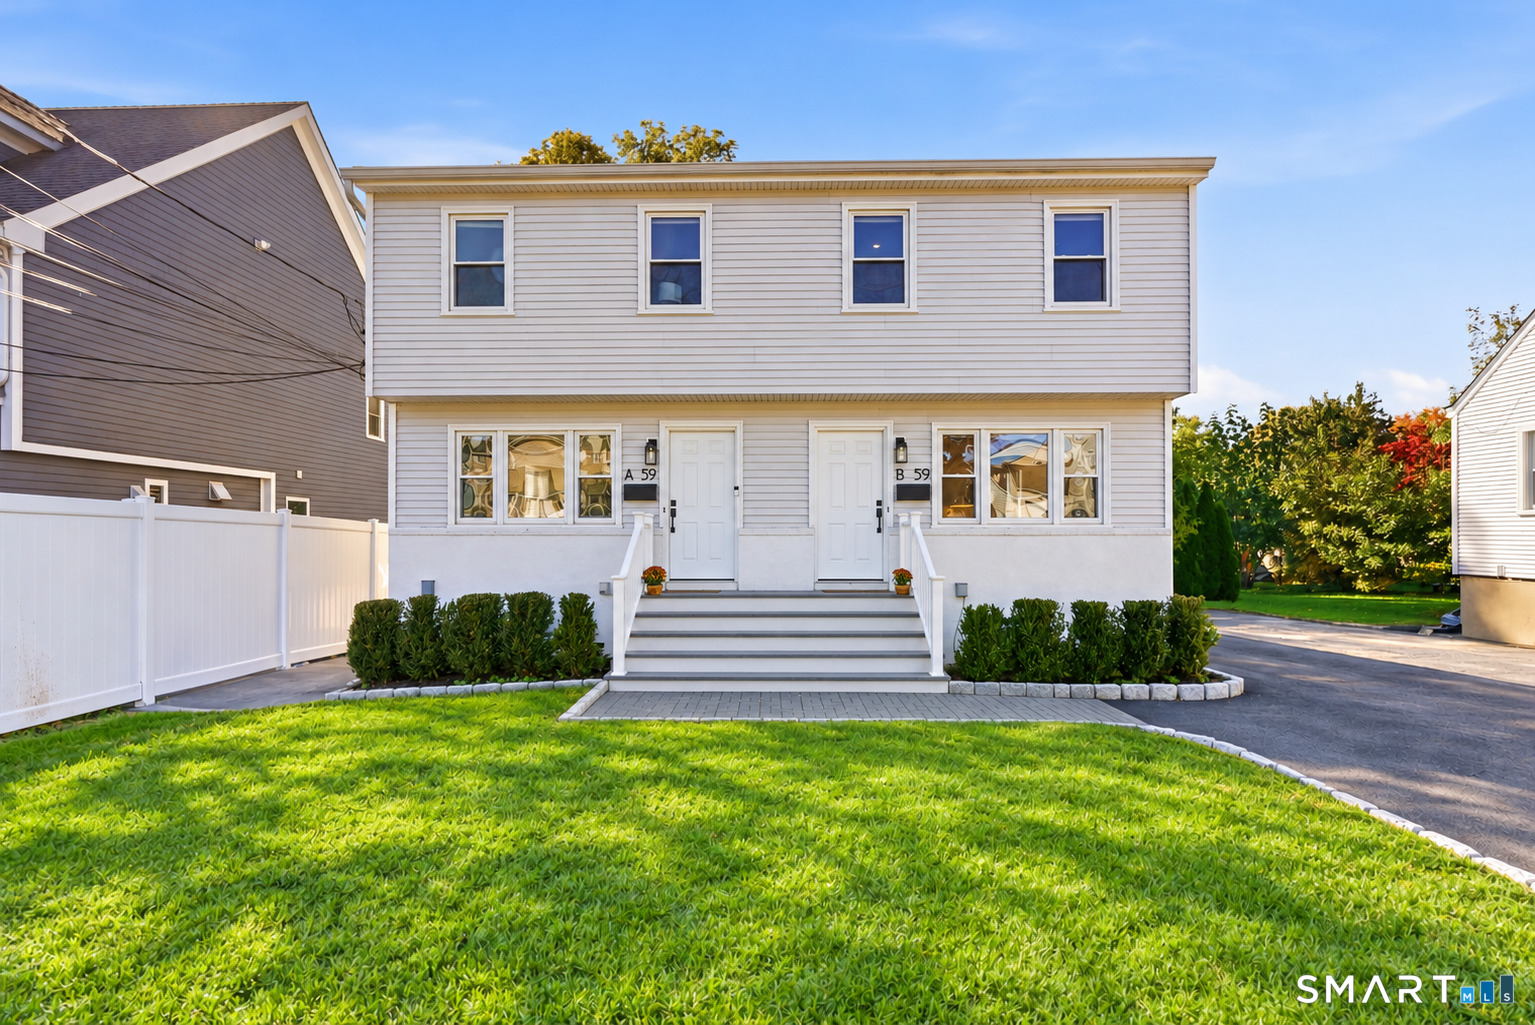
  • 59 Clinton Avenue Unit: B For Lease

    $4,000/mo

    59 Clinton Avenue Unit: B, Norwalk, CT 06854

    • 3 Beds
    • 2 Baths
    • 2,341 Sq.Ft.
View All