Leave a Message

Thank you for your message. We will be in touch with you shortly.

Explore Our Properties

Property Description

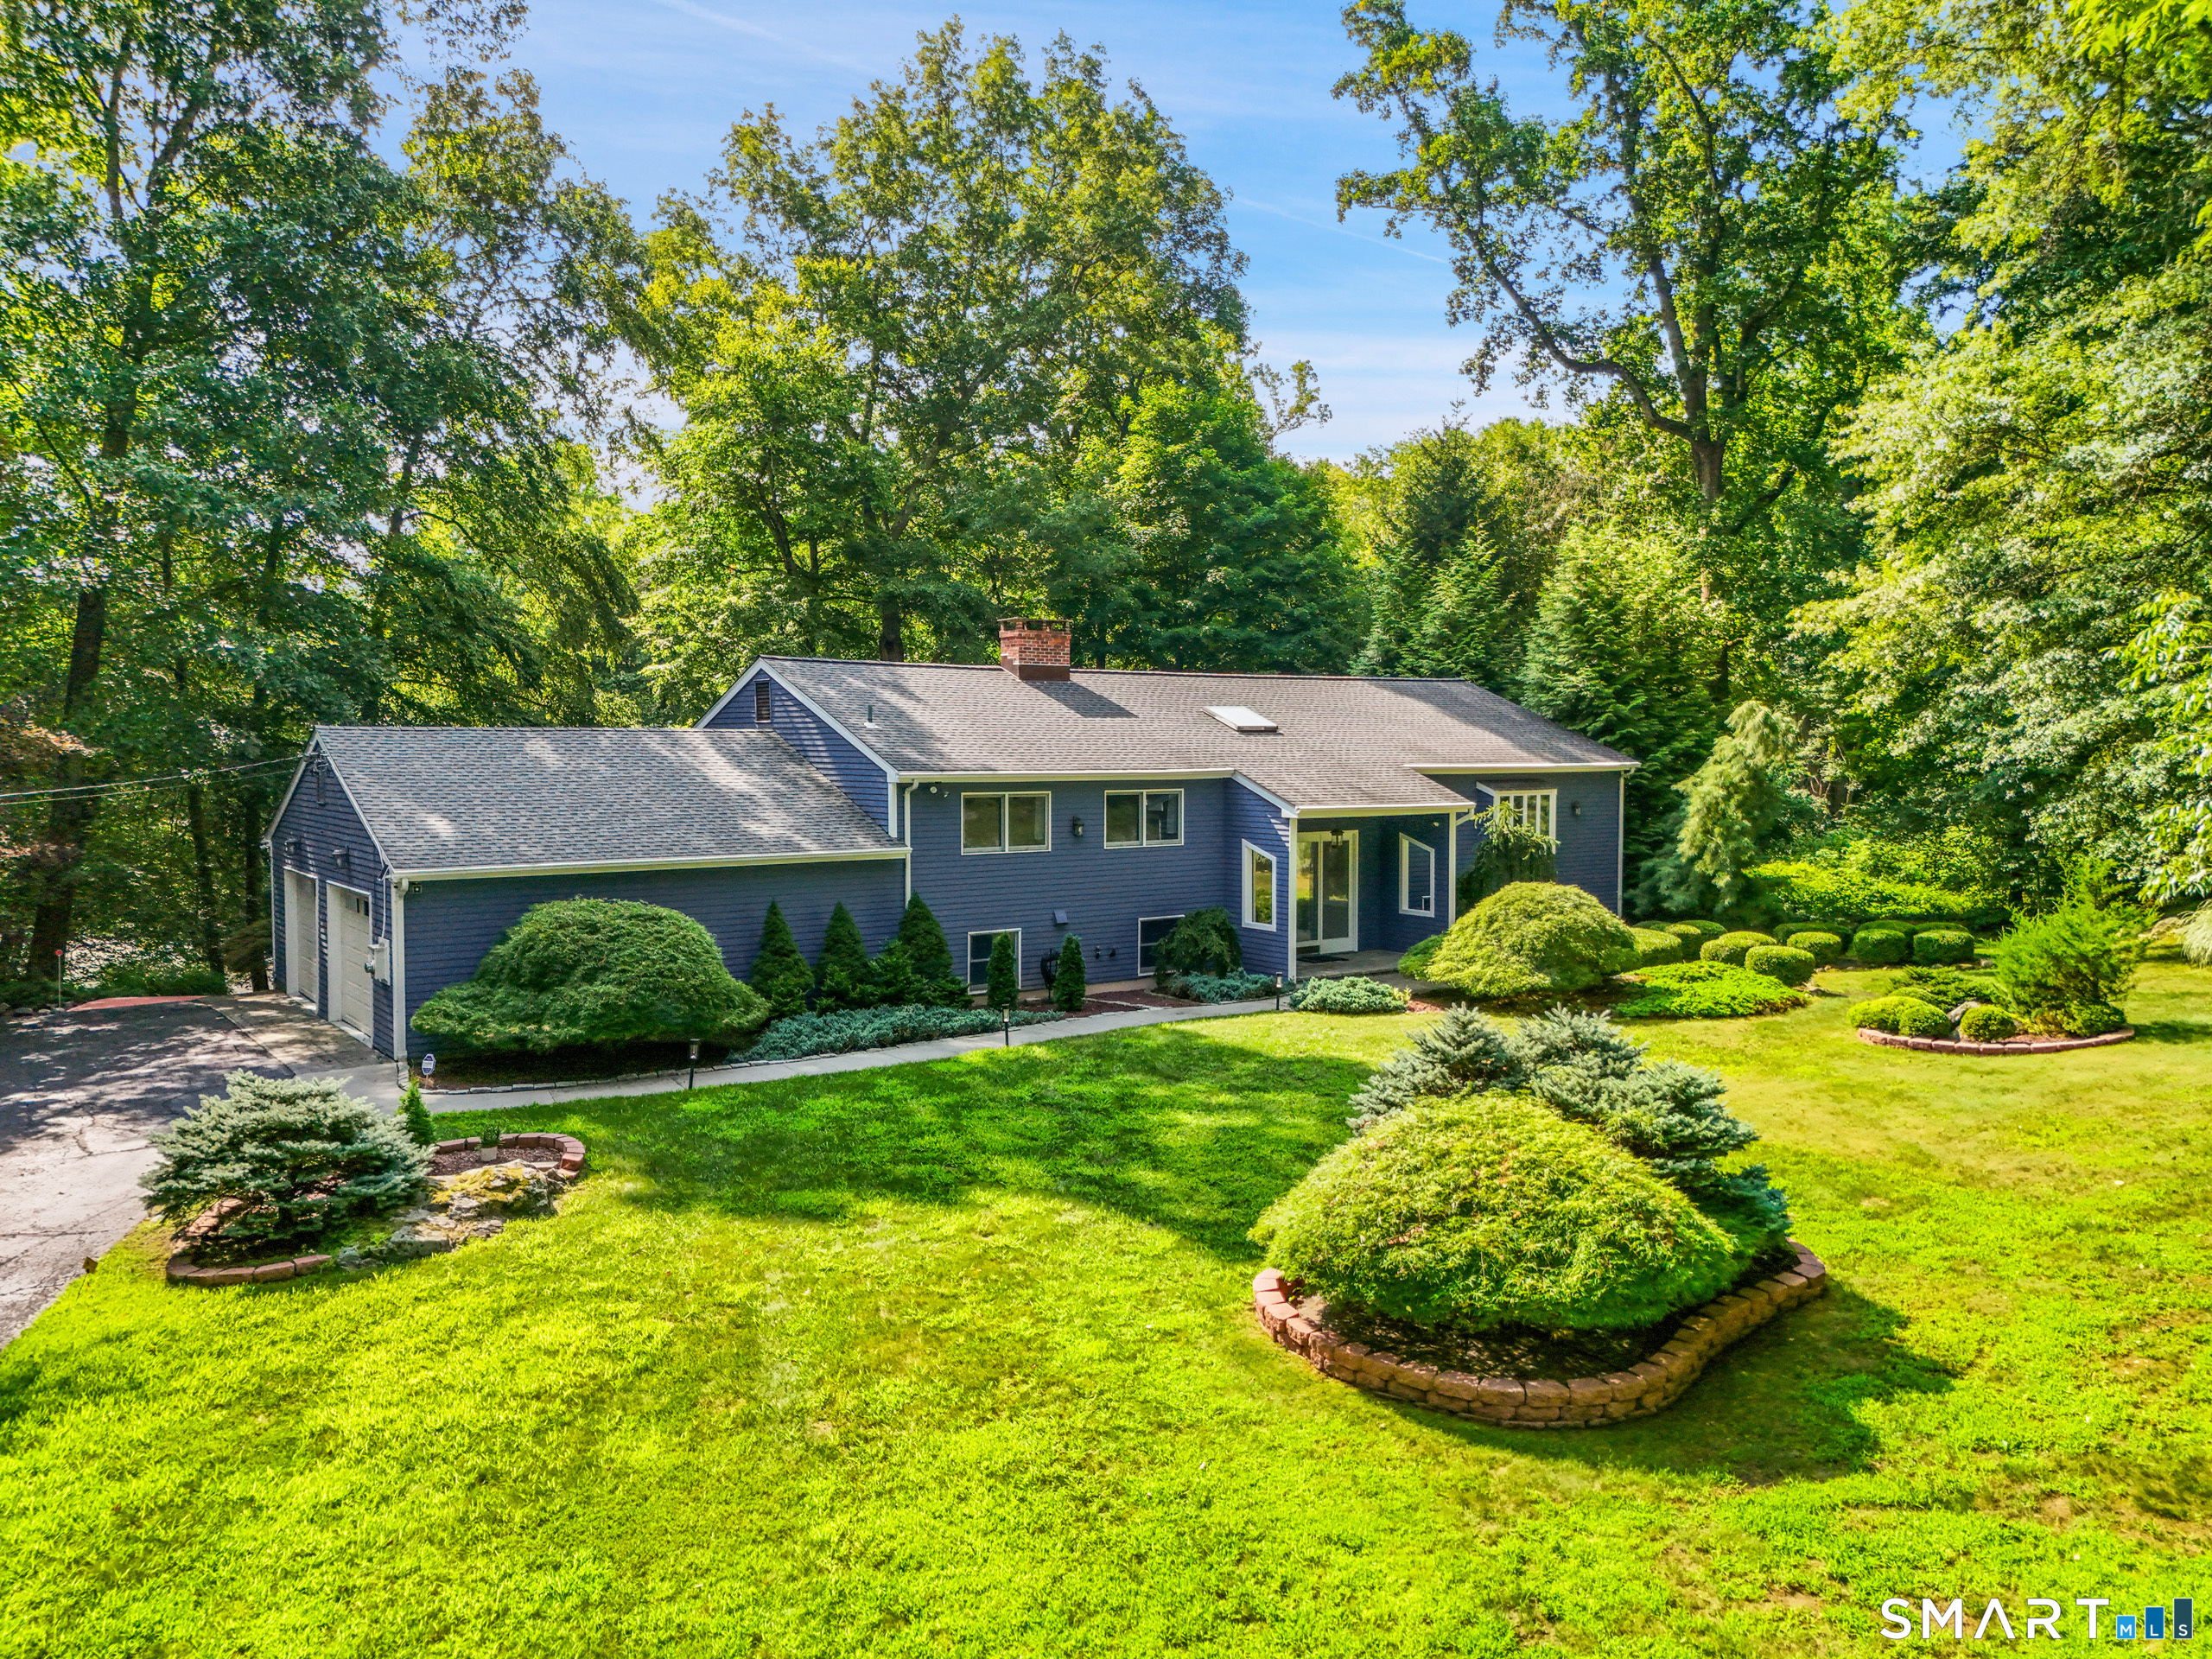
Privately situated overlooking a picturesque pond, this meticulously maintained 4-bedroom, 3-bath home combines space, comfort and tranquility in desirable North Stamford. Set back in its own private, serene setting, the property offers a peaceful, retreat-like feel that makes every day feel like a getaway. A skylit foyer with double staircase welcomes you into the bright interior. The sun-filled living room with fireplace and formal dining room showcase beautiful pond views. The spacious kitchen features a center island, 6-burner Dacor cooktop, double ovens, Sub-Zero refrigerator, wet bar with wine cooler, abundant cabinetry, built-in pantry organizers and pull-out storage. The light-filled primary suite includes a walk-in cedar closet and skylit bath with heated floors, whirlpool tub and separate shower. Both main-level bedrooms feature distinctive varied-width plank hardwood floors. The walk-out lower level includes two additional bedrooms, an office, full bath and family/entertainment room with wood-burning stove and wet bar. French doors open to the patio and yard. Additional highlights include a whole-house generator, UV purification system and newer water heater. Just a quick car ride to shopping, dining, parks and everyday conveniences.
Overview

Property Status
Sold
Date Sold
September 22, 2026
Lot Size
2.18 Acres
MLS ID
24197896
Property Type
Residential
Year Built
1962

Features & Amenities

Total Area
3,544 Sq.Ft.
Neighborhood
North Stamford
Architecture Styles
Raised Ranch
Water Frontage
Pond, Walk to Water, View
Garage Spaces
2.0
Water Source
Private Well
Roof
Asphalt Shingle
Lot Features
Water View
Parking
Attached Garage
Heat Type
Baseboard, Hot Water, Zoned
Air Conditioning
Central Air, Zoned
Laundry Room
Lower Level
Appliances
Cook Top, Wall Oven, Microwave, Range Hood, Subzero, Dishwasher, Washer, Dryer, Wine Chiller
Sewer
Septic
Substructure
Block, Concrete
Other Exterior Features
Shed, Gutters, Lighting, Patio
Elementary School
Roxbury
High School
Westhill
Sales Price
$1,275,000
Real Estate Tax
$14,700/yr
Zoning
RA2

Downloads

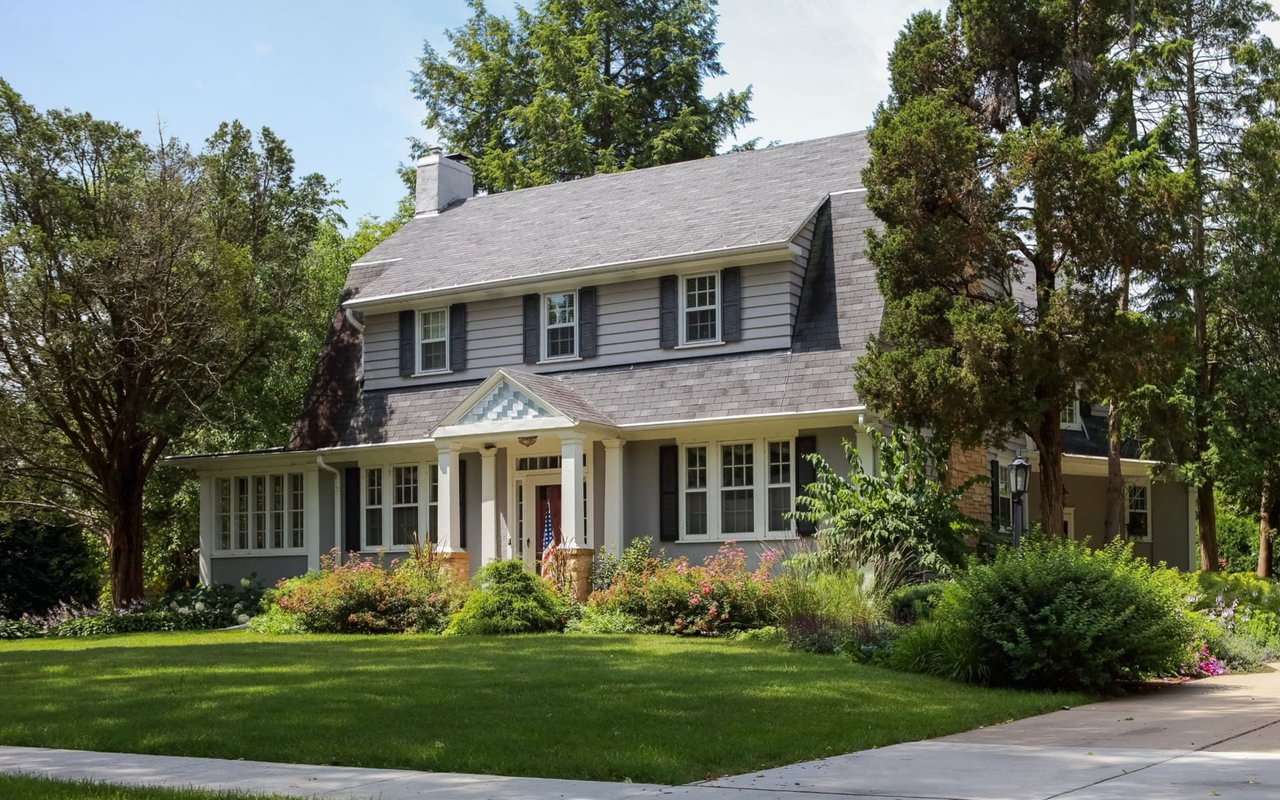
Blue single-story home amid mature trees, with landscaped gardens and a broad green lawn.

Schedule a Tour

We would love to help you see this beautiful home! As a full-service brokerage, we can help you tour. Please submit an offer, and answer questions about the buying process.

Thank you

for your interest in 1171 Riverbank Road, Stamford, CT 06903

1171 Riverbank Road
Navigate
North Stamford

Explore North Stamford

North Stamford is a rich tapestry of history and natural beauty in Connecticut.

read more

1171 Riverbank Road

Featured listings

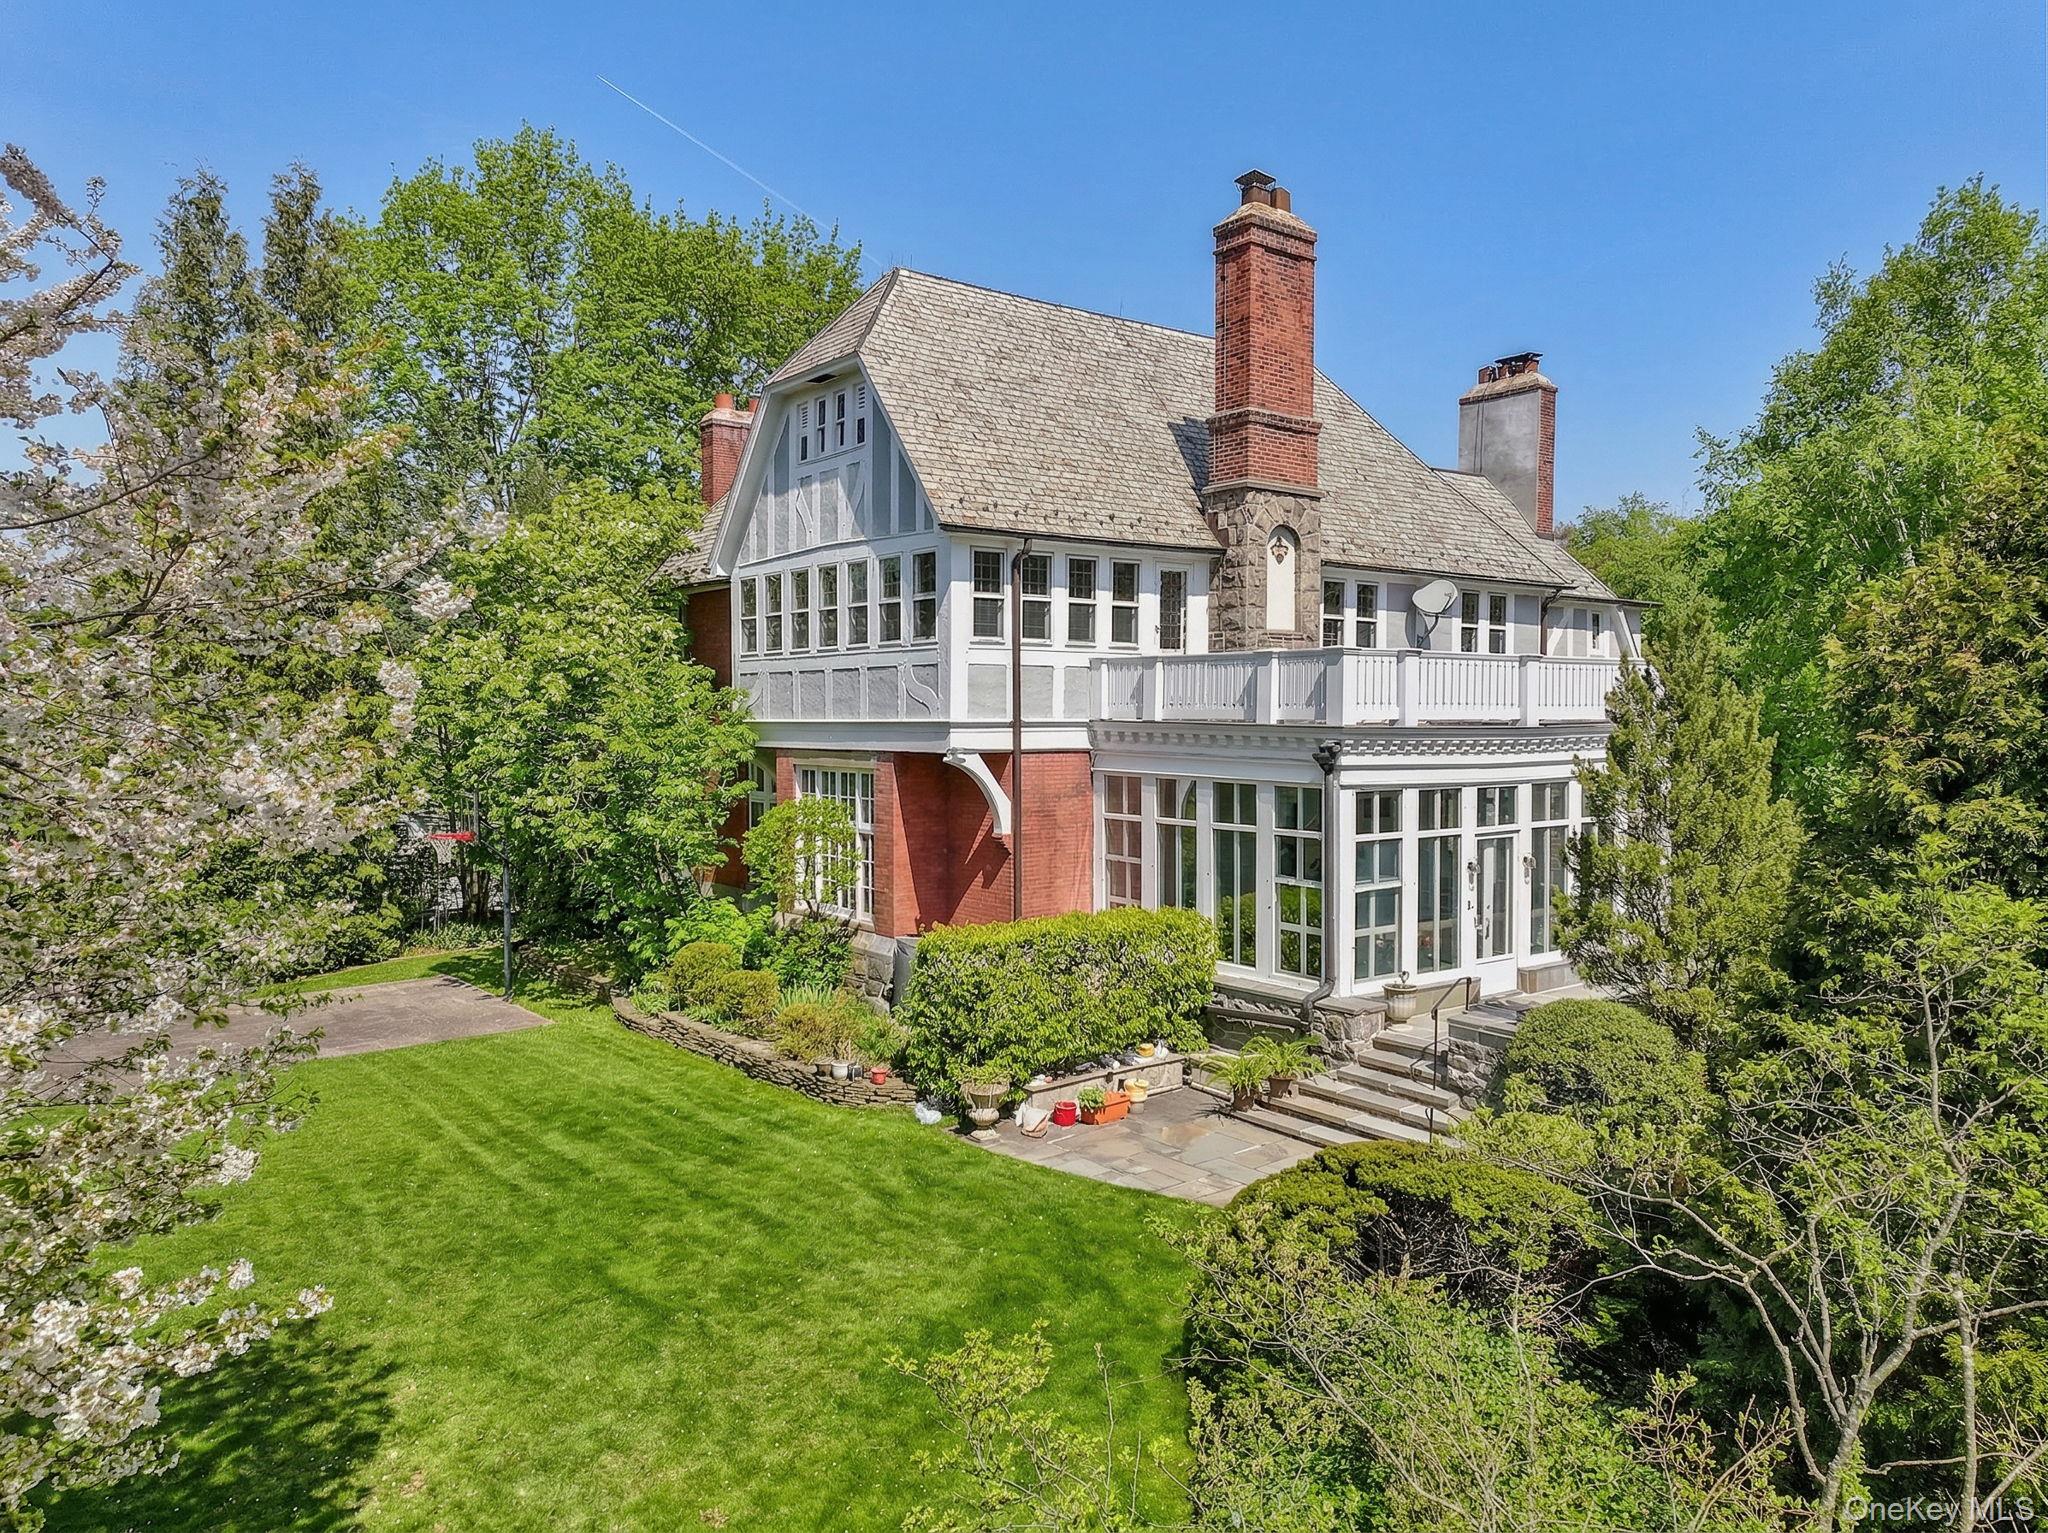
  • Tudor-style home with a long balcony, multiple chimneys, and a landscaped lawn. For Sale

    $4,450,000

    15 Hemlock Road, Bronxville, NY 10708

    • 6 Beds
    • 5 Baths
    • 5,599 Sq.Ft.
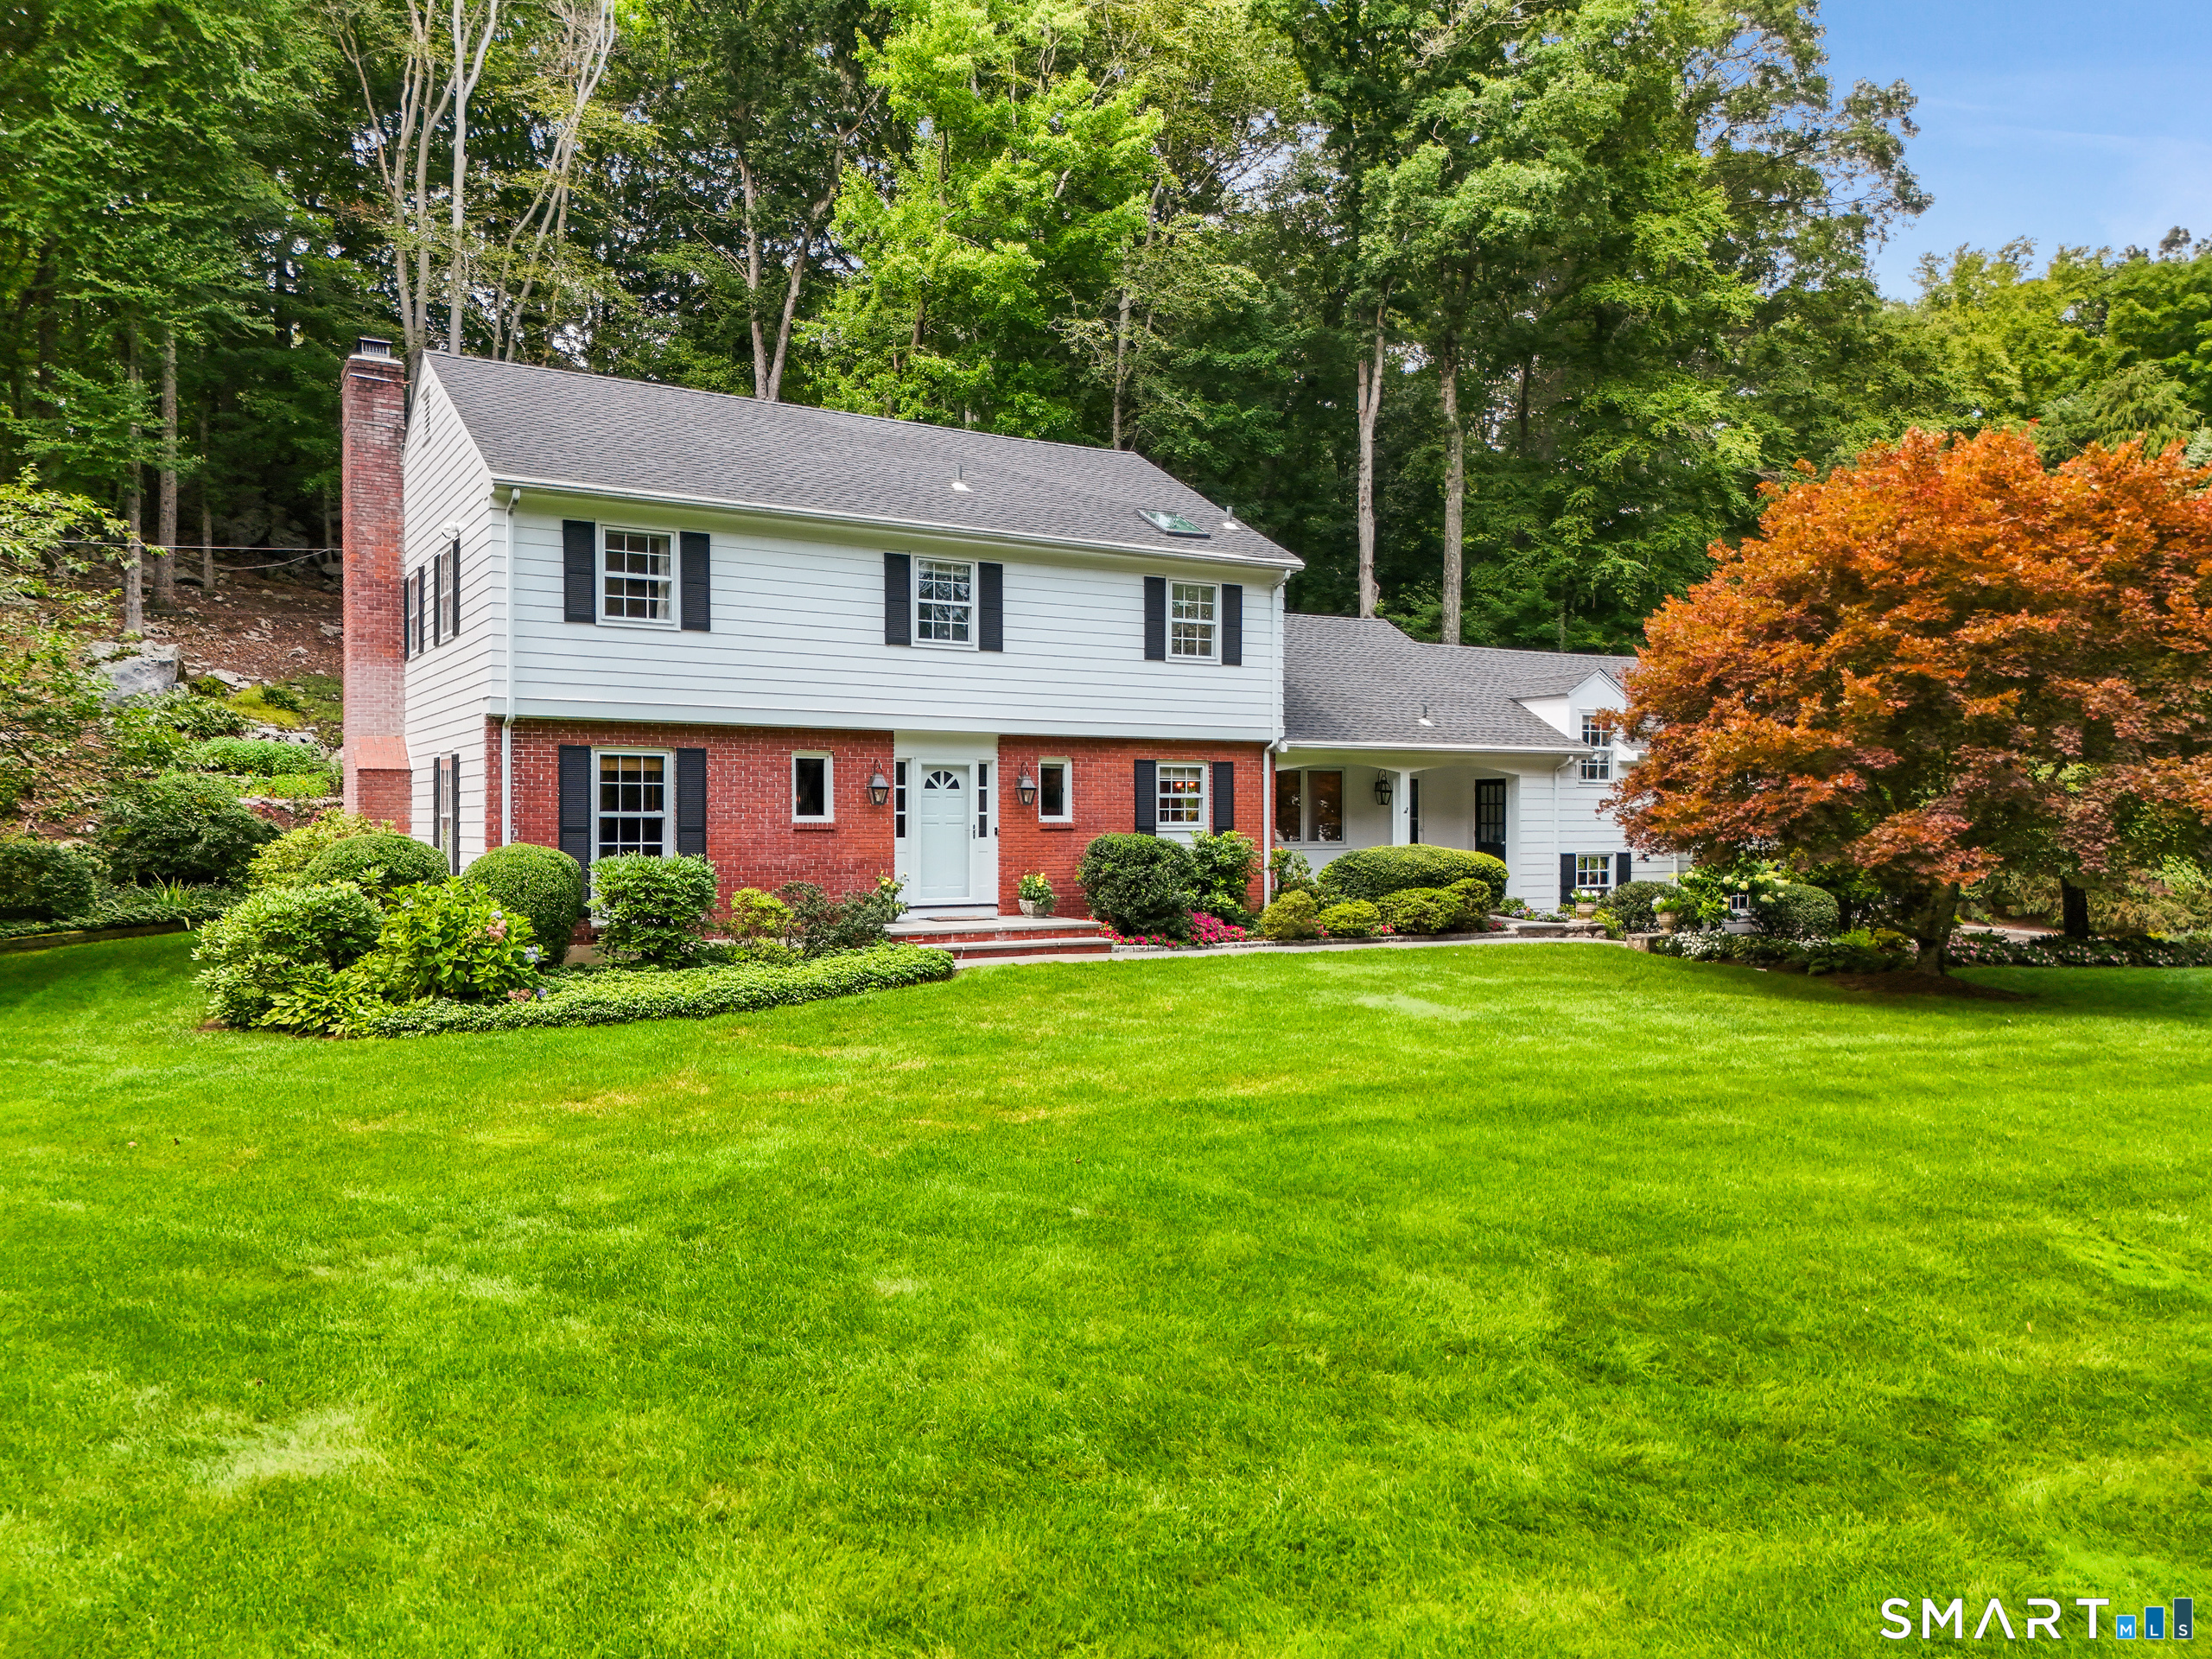
  • Two-story brick and white-sided home with a broad lawn and mature trees. Pending

    $1,350,000

    70 Chestnut Hill Lane, Stamford, CT 06903

    • 4 Beds
    • 4 Baths
    • 3,929 Sq.Ft.
  • 87 Clover Hill Drive For Sale

    $849,000

    87 Clover Hill Drive, Stamford, CT 06902

    • 3 Beds
    • 2 Baths
    • 2,527 Sq.Ft.
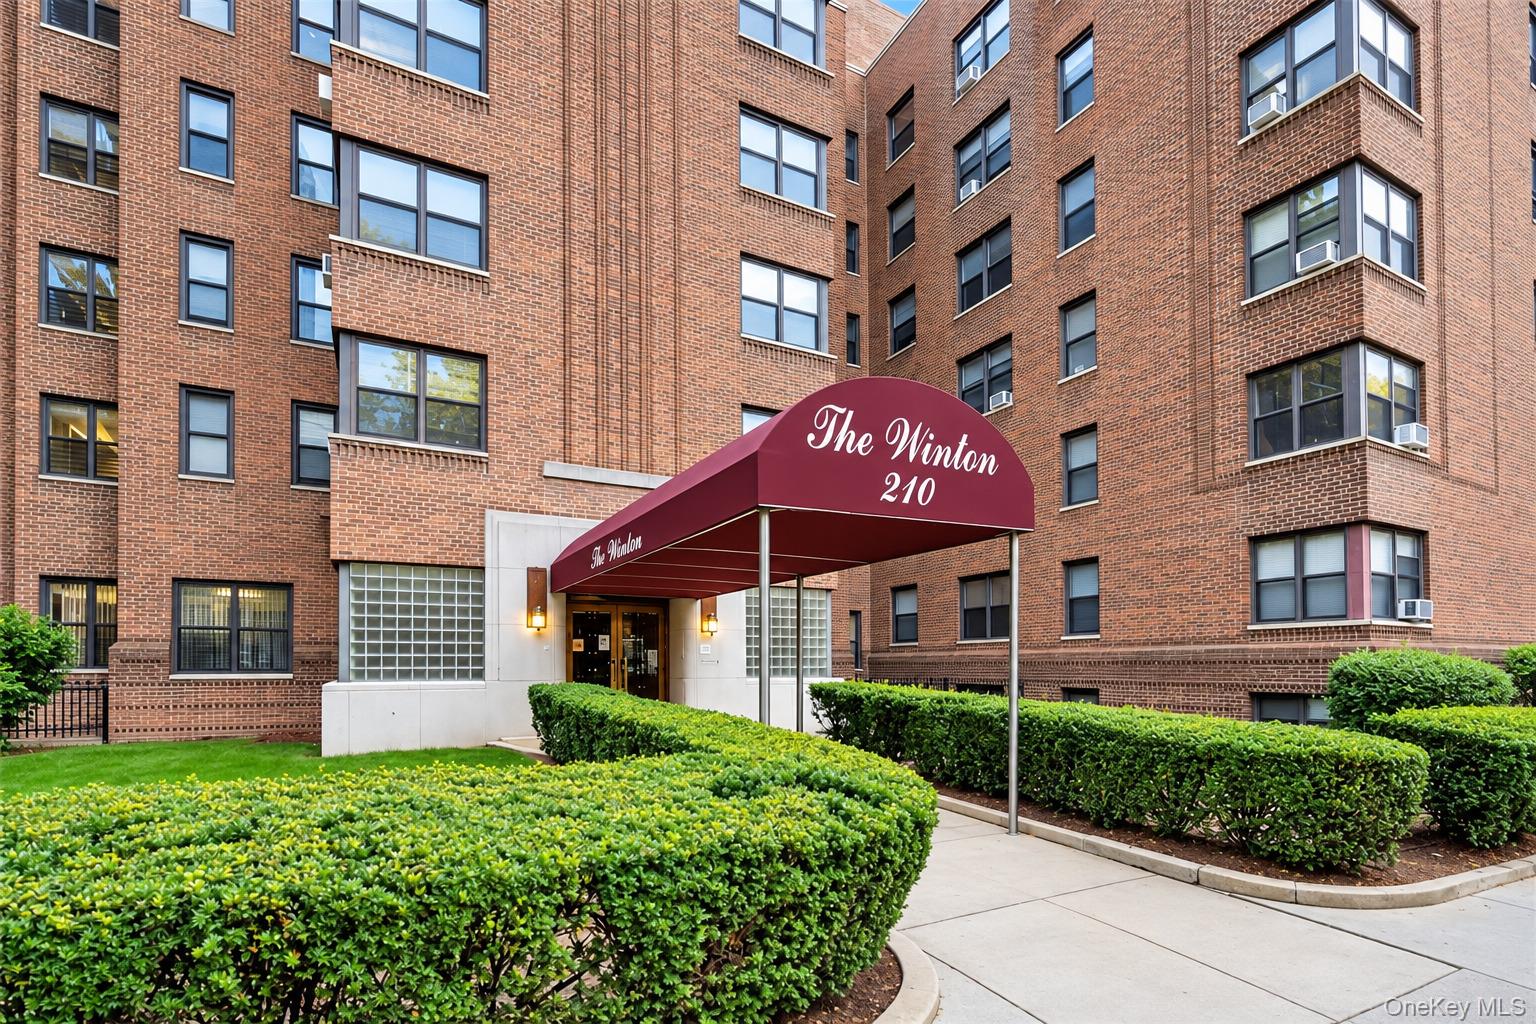
  • The Winton apartment building, with a maroon entrance canopy and landscaped hedges. For Sale

    $435,000

    210 Martine Avenue Unit: 5L, White Plains, NY 10601

    • 2 Beds
    • 1 Bath
    • 1,125 Sq.Ft.
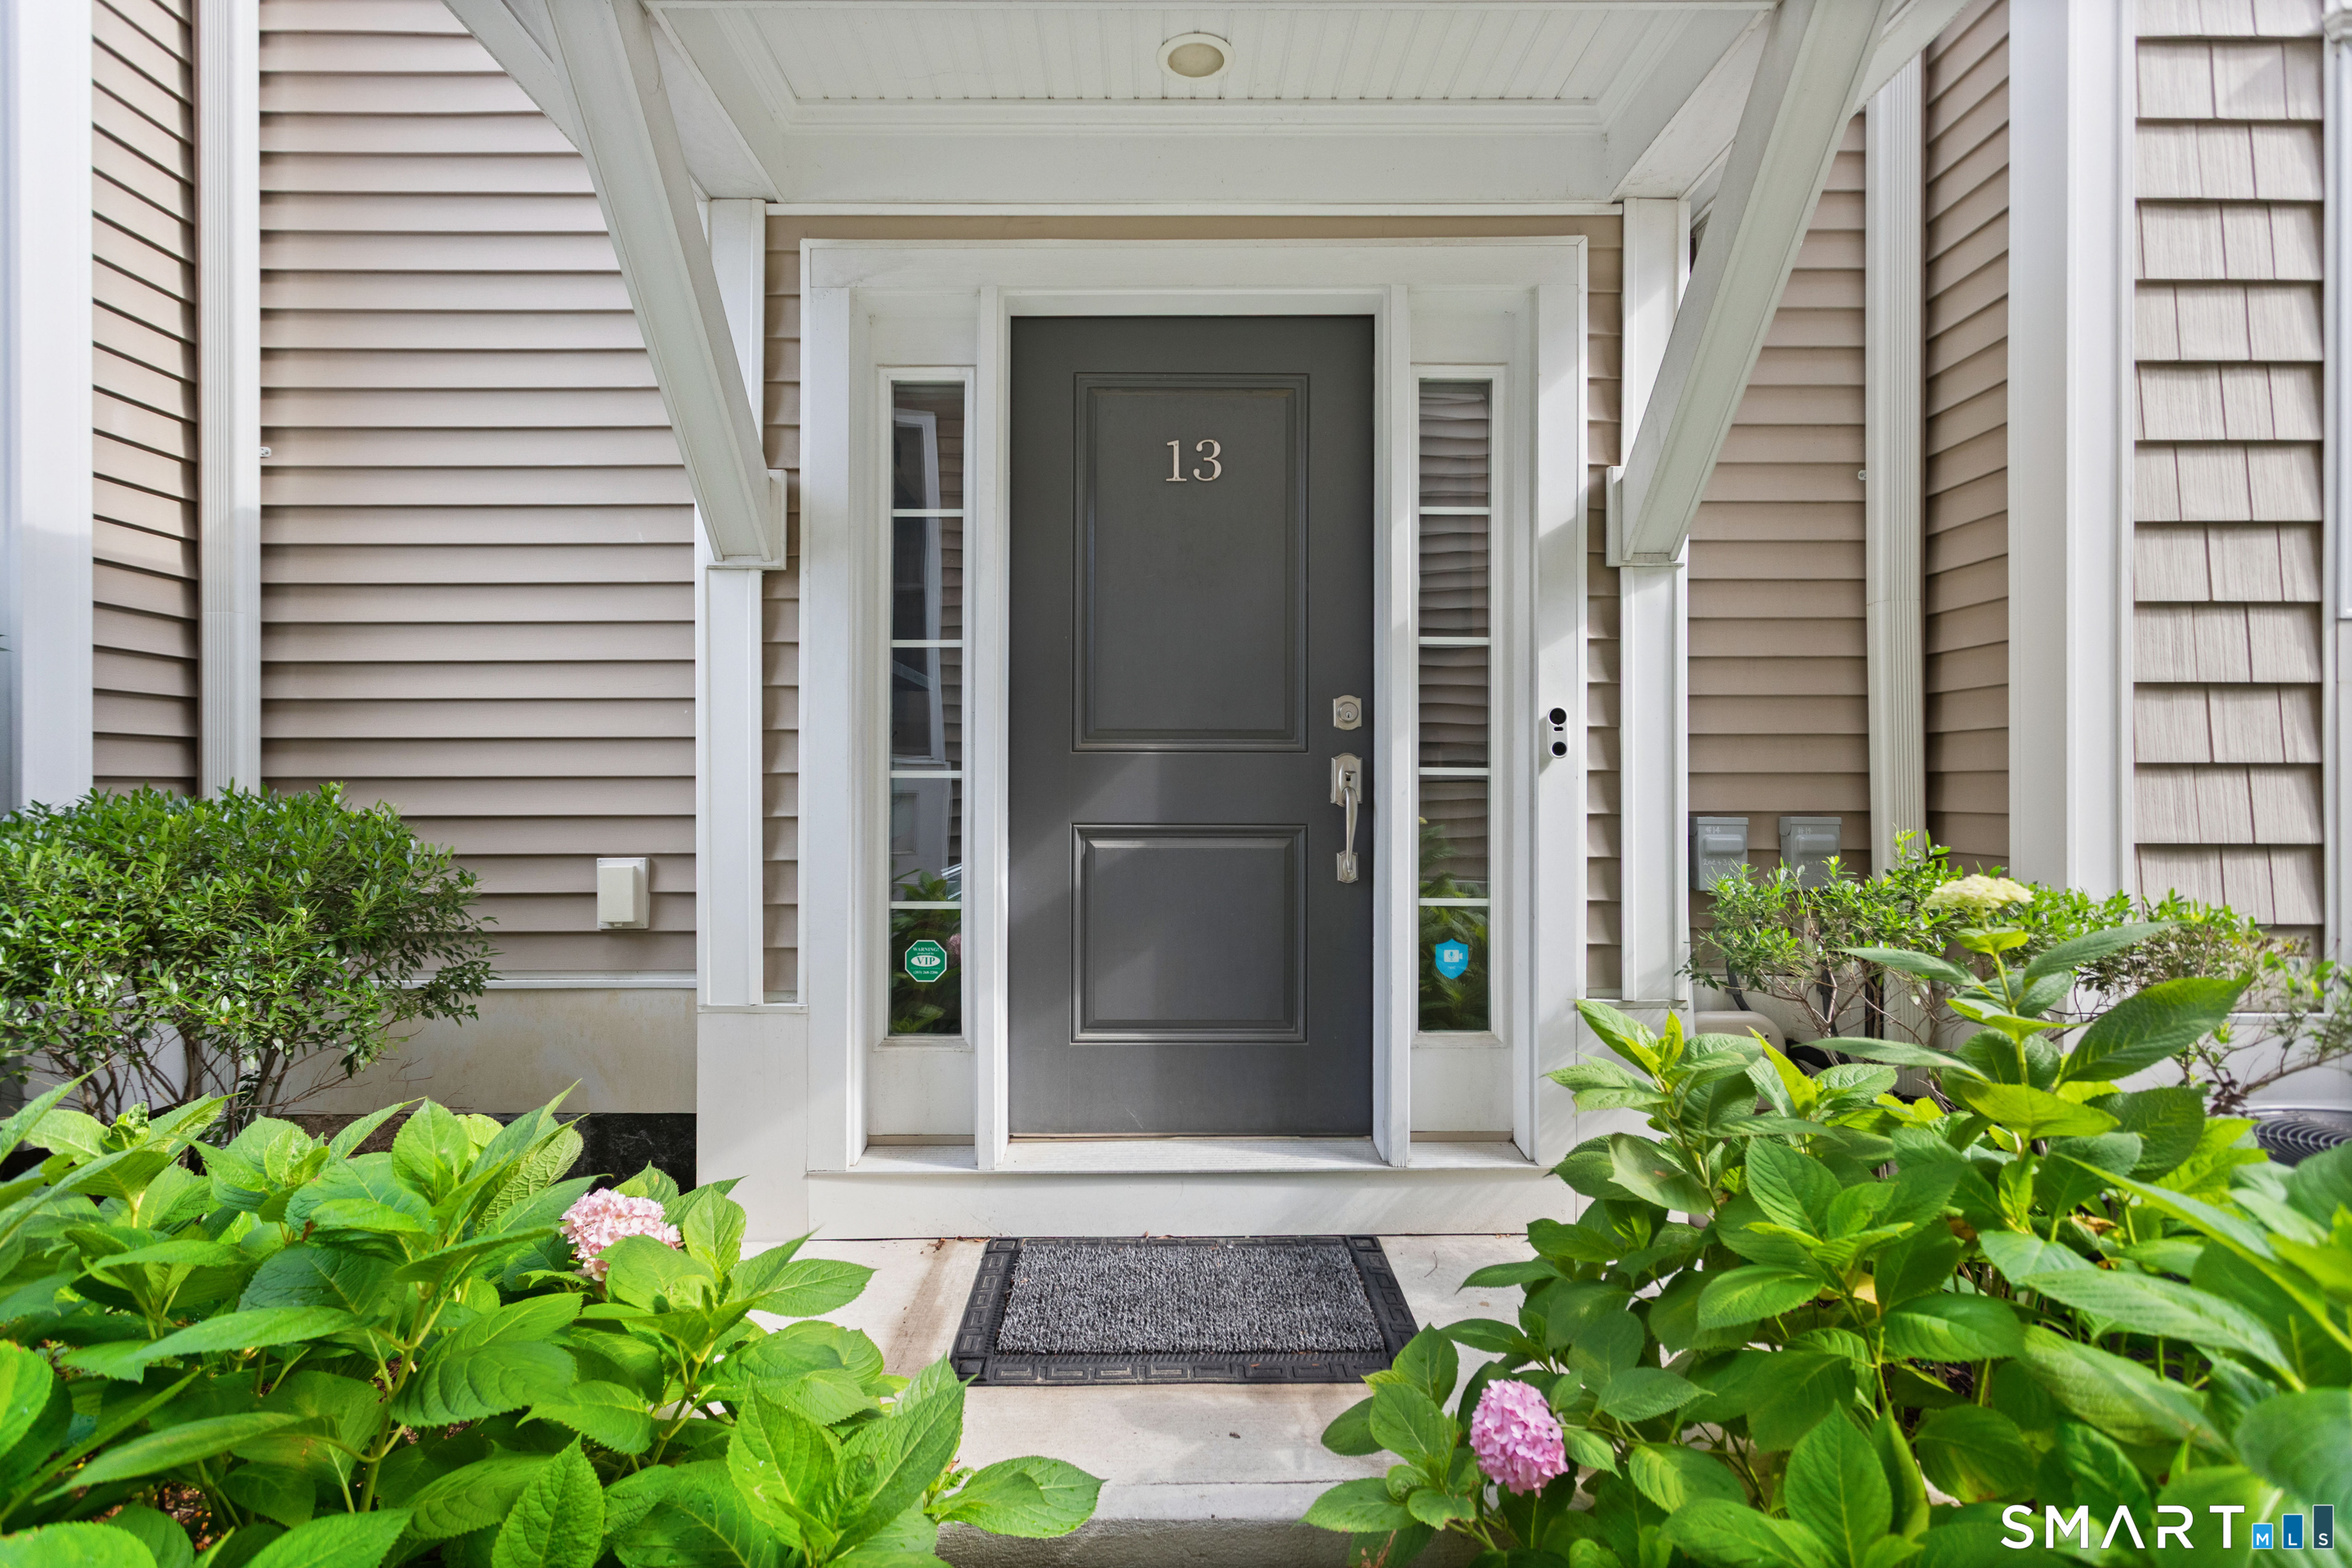
  • Home entrance with gray door numbered 13, white trim, and flowering shrubs. Pending

    $4,500/mo

    91 West Broad Street Unit: APT 13, Stamford, CT 06902

    • 3 Beds
    • 4 Baths
    • 2,086 Sq.Ft.
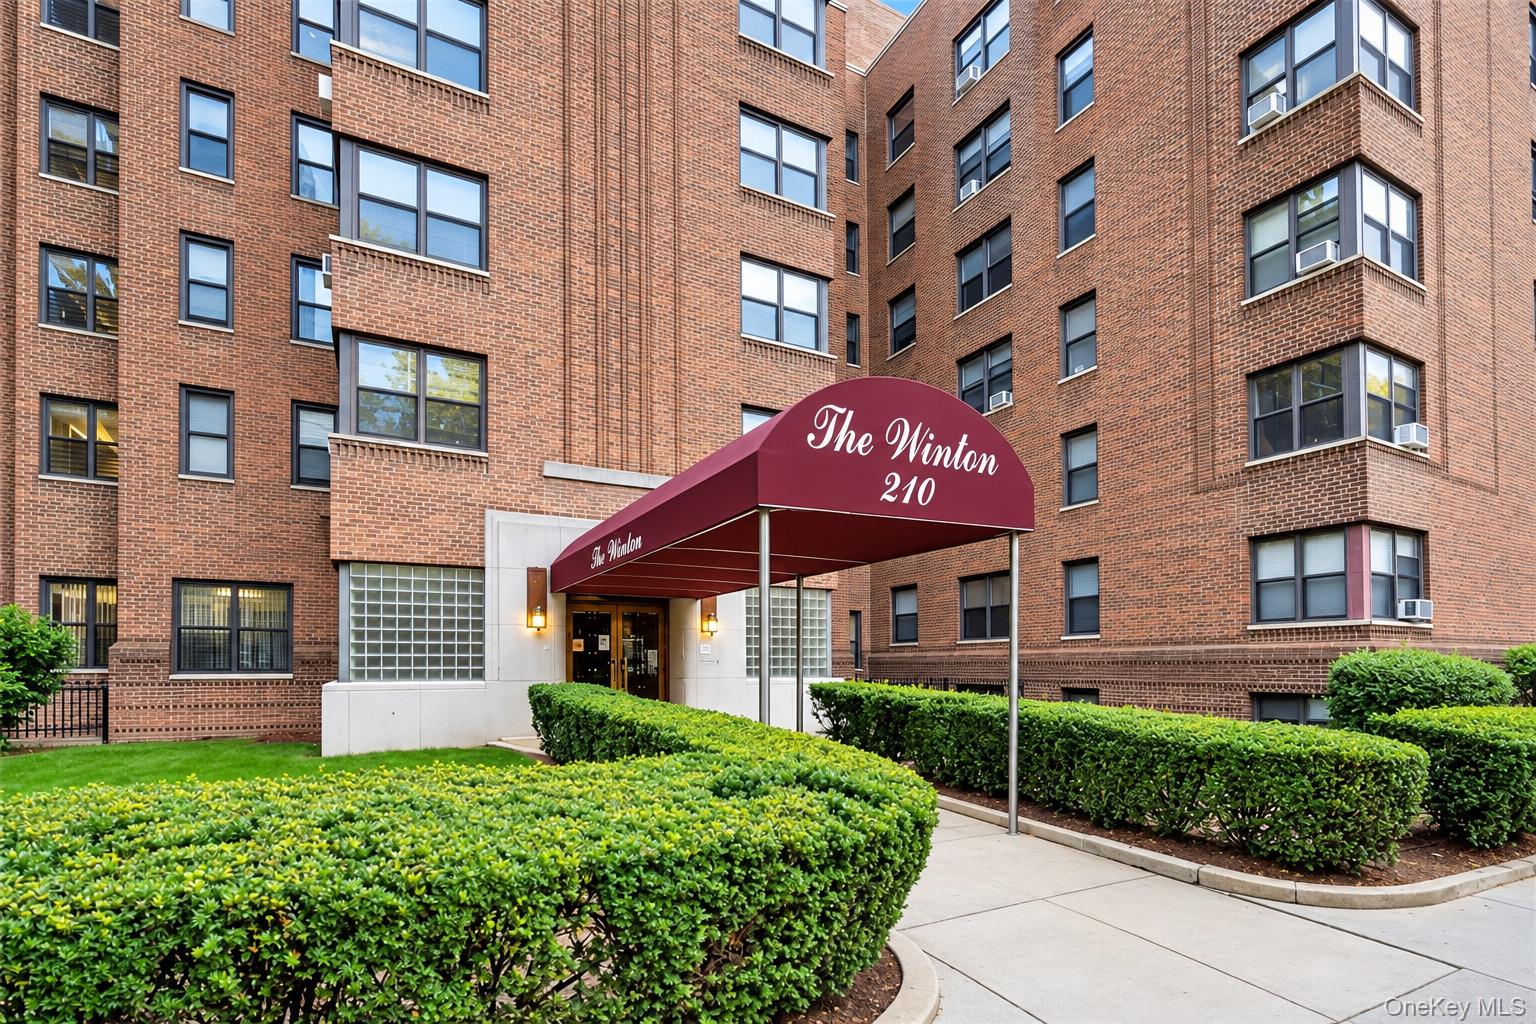
  • The Winton 210 brick apartment building entrance with a burgundy canopy and trimmed hedges. For Lease

    $2,800/mo

    210 Martine Avenue Unit: 5L, White Plains, NY 10601

    • 2 Beds
    • 1 Bath
    • 1,125 Sq.Ft.
View All