Leave a Message

Thank you for your message. We will be in touch with you shortly.

Explore Our Properties

Property Description

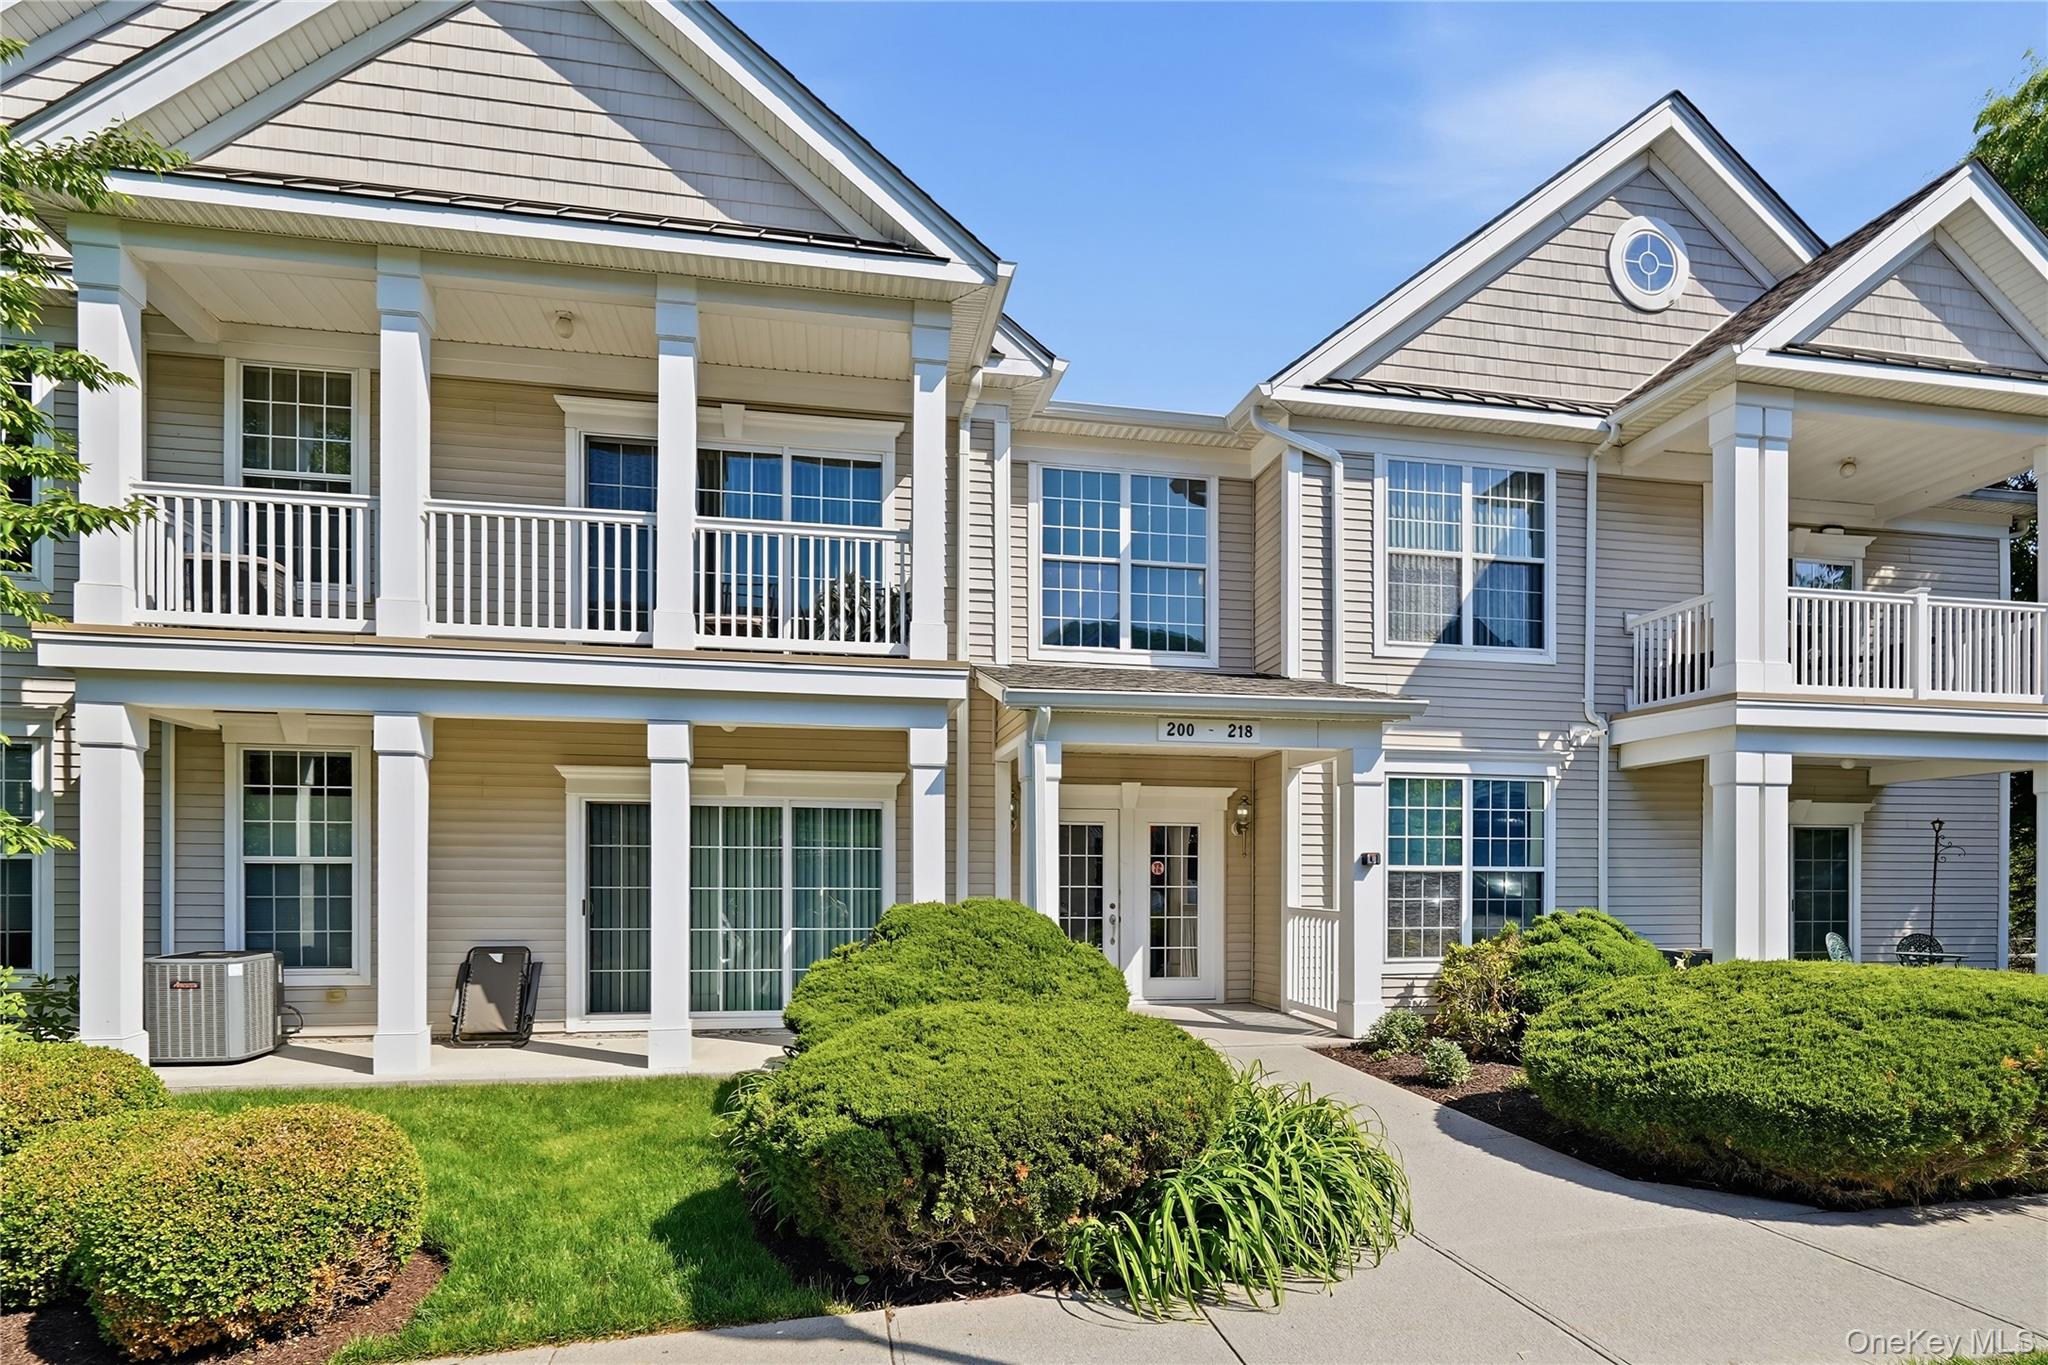
Welcome to 204 Saratoga Lane, a beautifully maintained 2-bedroom, 2-bath first-floor residence in the highly sought-after Van Wyck Mews community. Thoughtfully designed for both comfortable everyday living and effortless entertaining, this exceptional home offers a spacious open-concept layout filled with natural light. The inviting living and dining areas flow seamlessly into a well-appointed kitchen featuring stainless steel appliances, granite countertops, and abundant cabinetry. Large windows and sliding glass doors open to an oversized private balcony--an ideal setting for morning coffee, outdoor dining, or relaxing at the end of the day. The serene primary suite serves as a true retreat, complete with an oversized walk-in closet and a private en-suite bath featuring a double vanity, glass-enclosed shower, and soaking tub. A generously sized second bedroom with ample closet space offers flexibility for guests, a home office, or additional living space. Additional highlights include hardwood floors, crown molding, in-unit laundry, central air, and a private temperature-controlled 10' x 12' storage room for added convenience. The unit also includes one assigned parking space just steps from the front entrance, along with abundant guest parking. Residents of Van Wyck Mews enjoy access to amenities including a clubhouse, pool, fitness center, outdoor grilling area, and shared fire pit. Ideally located near shopping, dining, parks, and transportation, 204 Saratoga Lane offers the perfect blend of comfort, convenience, and low-maintenance living in an exceptional setting.

Overview

Property Status
Coming Soon
Lot Size
436 Sq.Ft.
MLS ID
1003894
Property Type
Condo
Year Built
2007

Features & Amenities

Stories
3
Water Source
Public
Utilites
Cable Connected, Electricity Connected, Natural Gas Connected, Sewer Connected, Trash Collection Public, Water Connected
Parking
Assigned
Heat Type
Forced Air
Air Conditioning
Central Air
Laundry Room
In Unit
Appliances
Dishwasher, Disposal, Dryer, Gas Range, Microwave, Refrigerator, Stainless Steel Appliance(s), Washer
Other Interior Features
First Floor Bedroom, First Floor Full Bath, Breakfast Bar, Chefs Kitchen, Double Vanity, High Speed Internet, Open Floorplan, Open Kitchen, Primary Bathroom, Recessed Lighting, Storage, Walk-In Closet(s), Washer/Dryer Hookup
Sewer
Public Sewer
Elementary School
Brinckerhoff Elementary School
Middle School
Van Wyck Junior High School
High School
John Jay Senior High School
School District
Wappingers
Sales Price
$420,000
Real Estate Tax
$7,312/yr
Common Charges
$357/mo

Downloads

204 Saratoga Lane

Schedule a Tour

We would love to help you see this beautiful home! As a full-service brokerage, we can help you tour. Please submit an offer, and answer questions about the buying process.

Thank you

for your interest in 204 Saratoga Lane, Fishkill, NY 12524

204 Saratoga Lane
Navigate

Mortgage Calculator

Estimate your monthly mortgage payment, including the principal and interest, property taxes, and HOA. Adjust the values to generate a more accurate rate.
$0,000 Your Payment 20 15 65
$0,000 Your Payment

204 Saratoga Lane

Featured listings

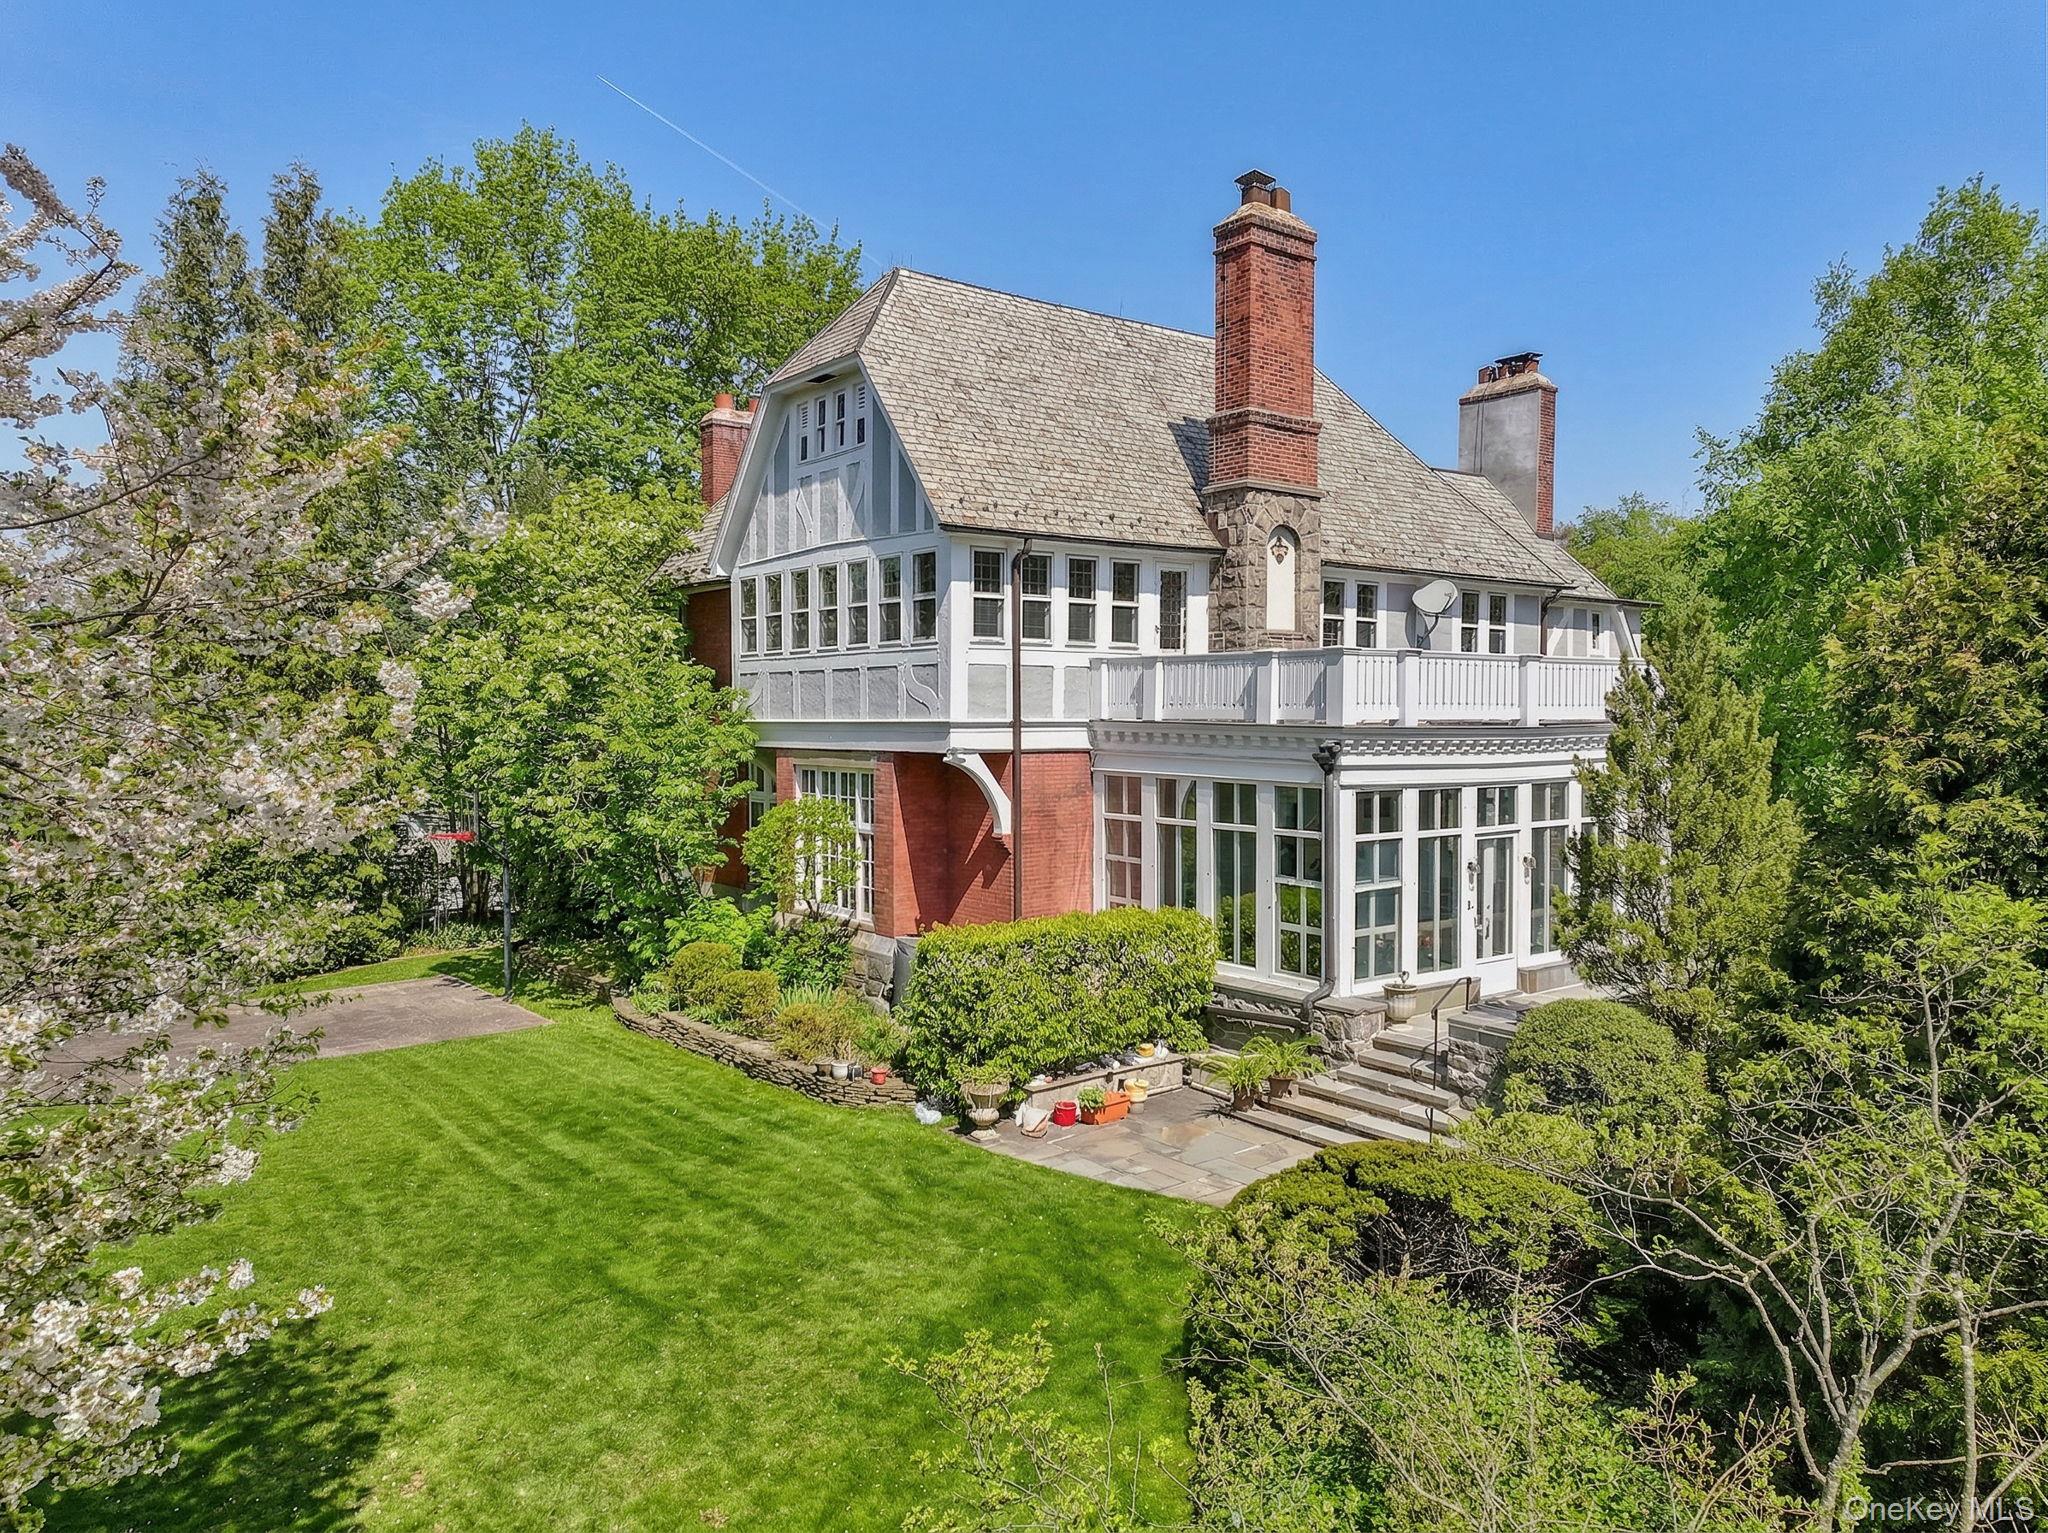
  • 15 Hemlock Road For Sale

    $4,950,000

    15 Hemlock Road, Bronxville, NY 10708

    • 6 Beds
    • 5 Baths
    • 5,599 Sq.Ft.
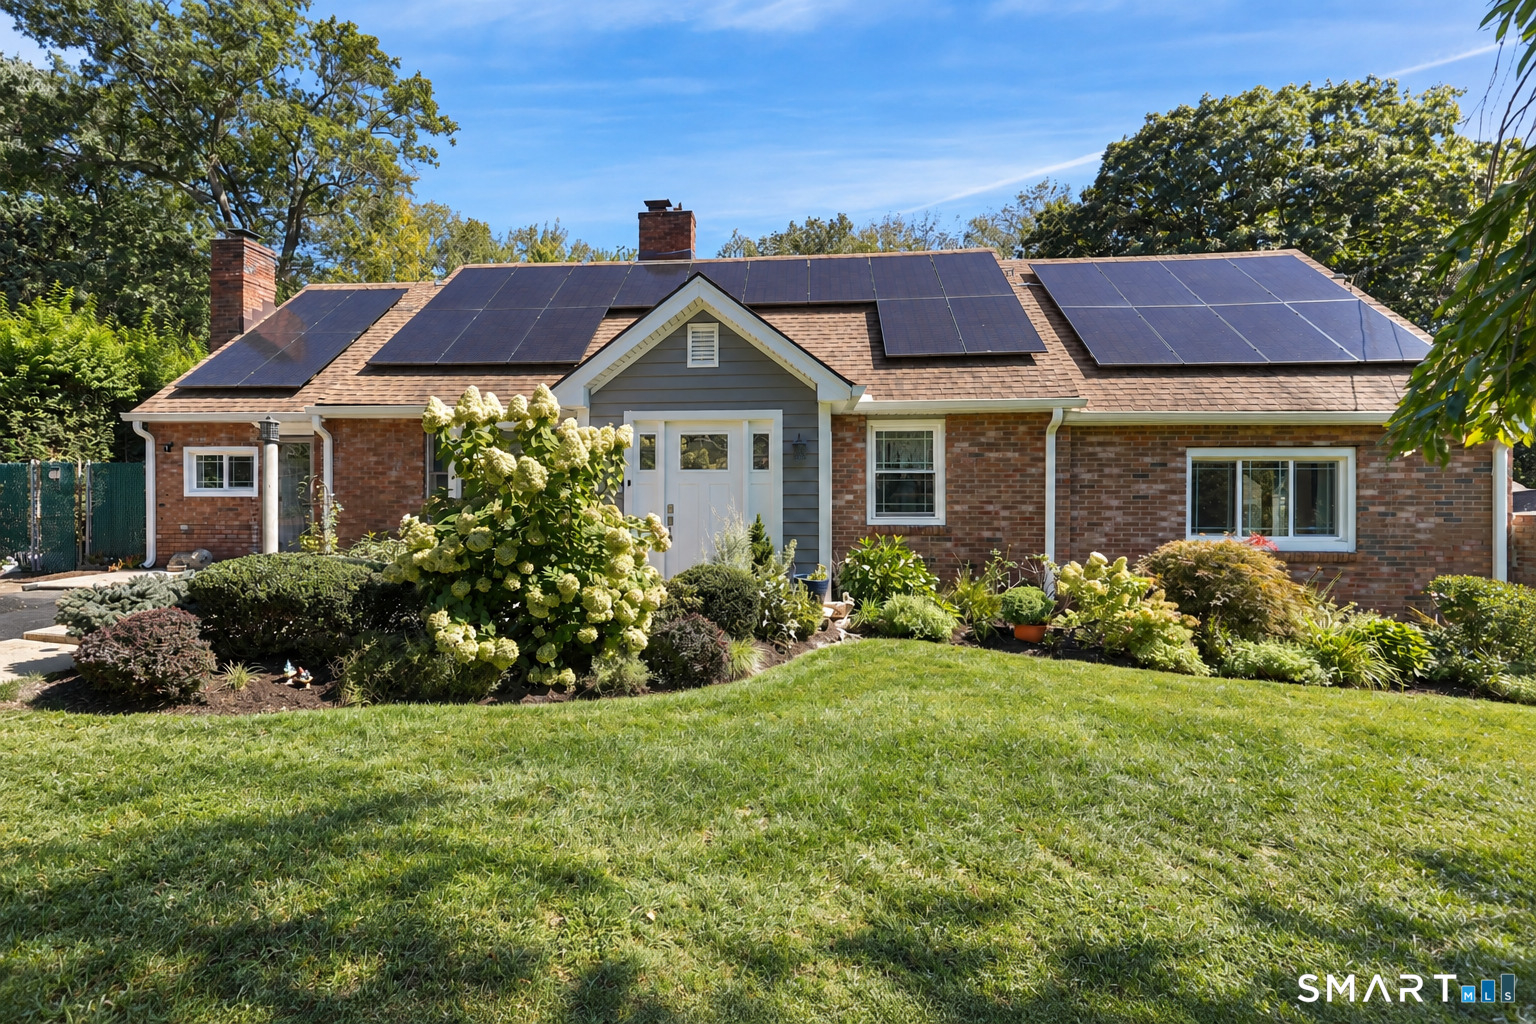
  • 107 Barclay Drive Pending

    $1,250,000

    107 Barclay Drive, Stamford, CT 06903

    • 4 Beds
    • 3 Baths
    • 2,168 Sq.Ft.
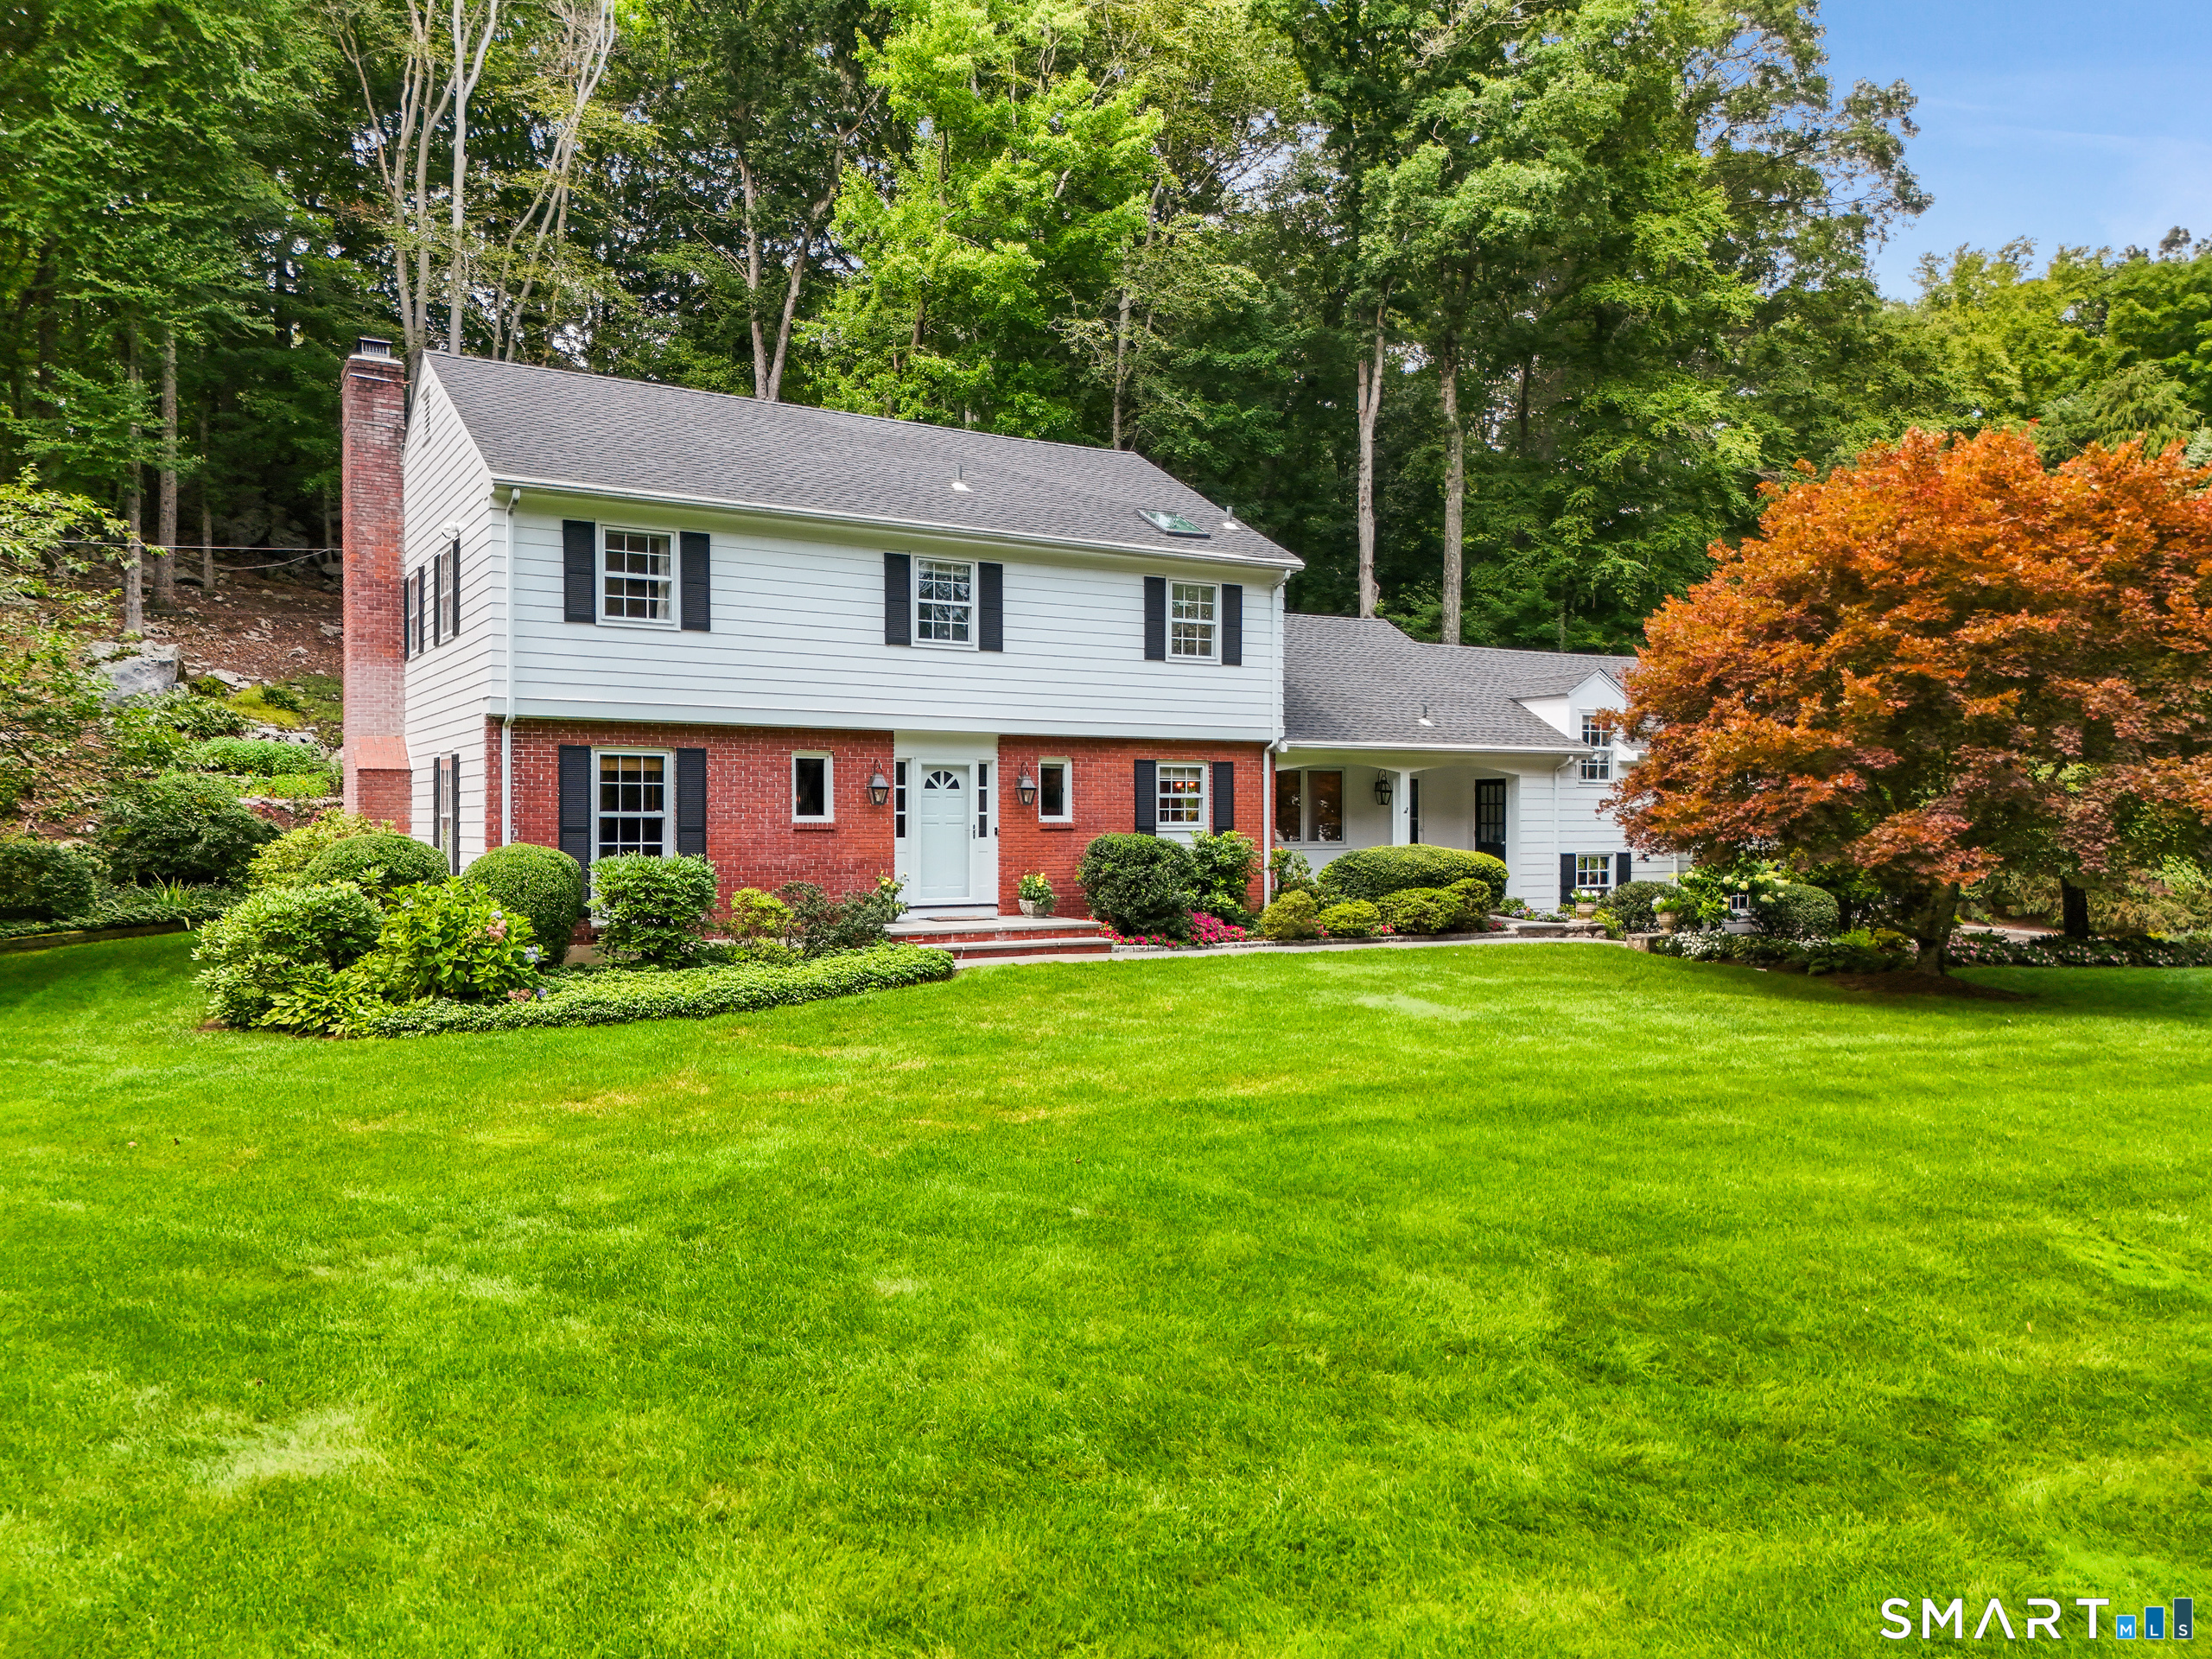
  • 2525 Long Ridge Road For Sale

    $1,199,000

    2525 Long Ridge Road, Stamford, CT 06903

    • 4 Beds
    • 3 Baths
    • 2,524 Sq.Ft.
  • 71 Elizabeth Avenue Pending

    $875,000

    71 Elizabeth Avenue, Stamford, CT 06907

    • 3 Beds
    • 3 Baths
    • 1,484 Sq.Ft.
  • 204 Saratoga Lane Coming Soon

    $420,000

    204 Saratoga Lane, Fishkill, NY 12524

    • 2 Beds
    • 2 Baths
    • 1,282 Sq.Ft.
  • 50 Glenbrook Road 6E For Sale

    $355,000

    50 Glenbrook Road 6E, Stamford, CT 06902

    • 1 Bed
    • 2 Baths
    • 1,079 Sq.Ft.
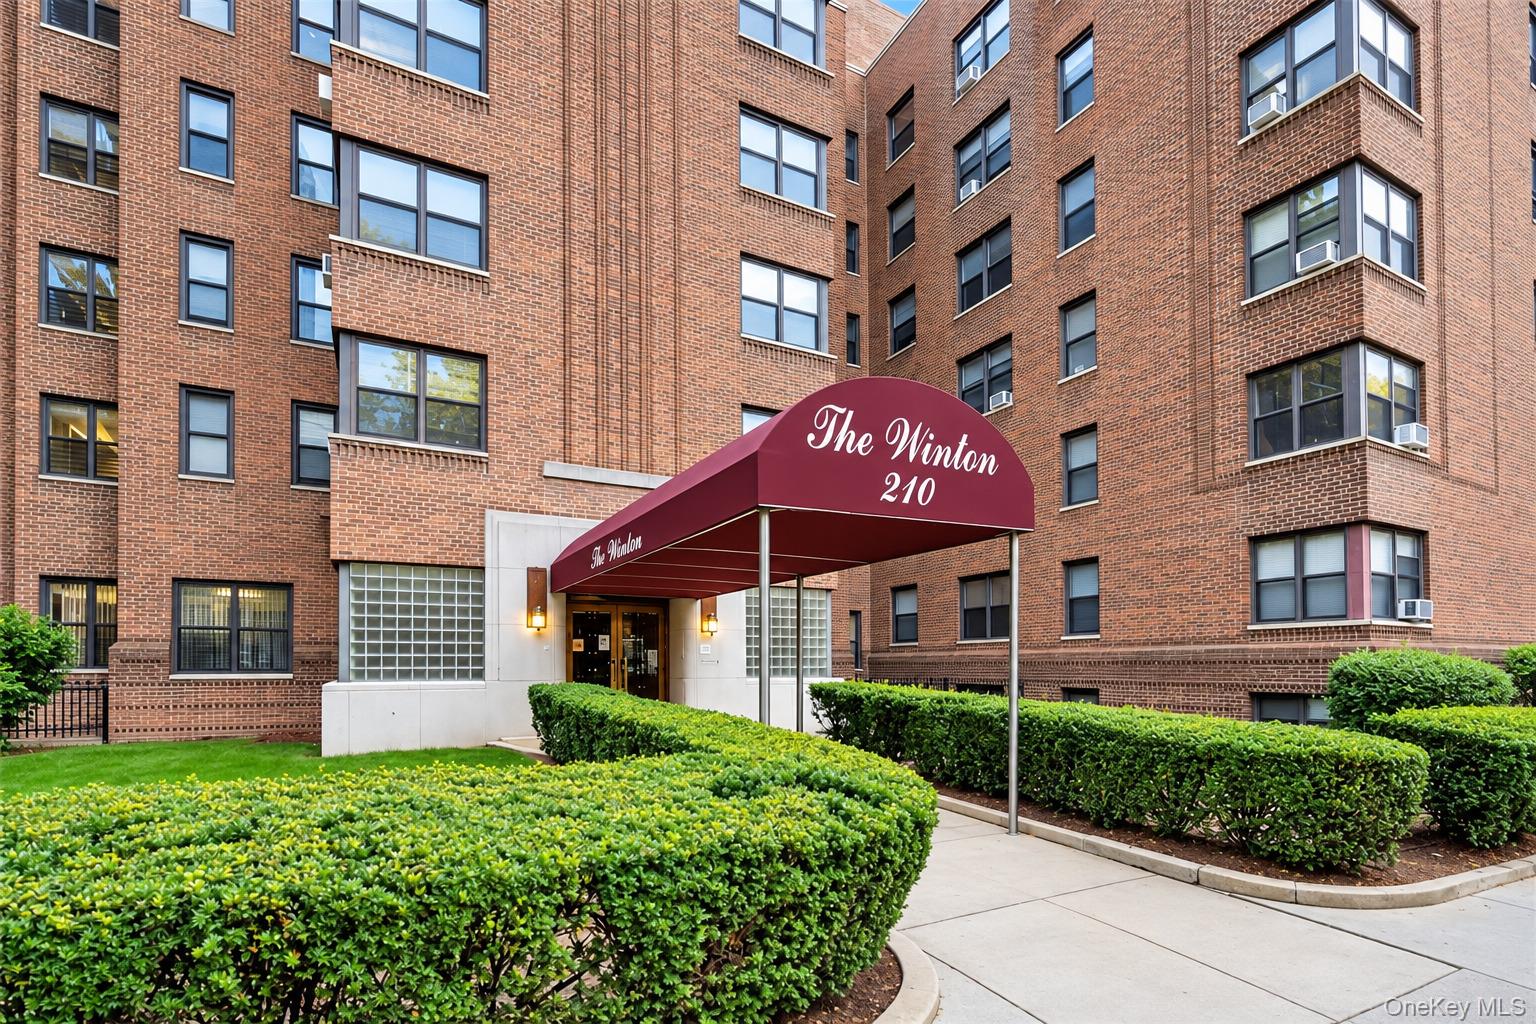
  • 2 Consulate Drive Unit: 3B Pending

    $260,000

    2 Consulate Drive Unit: 3B, Tuckahoe, NY 10707

    • 1 Bath
    • 454 Sq.Ft.
View All