Leave a Message

Thank you for your message. We will be in touch with you shortly.

Explore Our Properties

Property Description

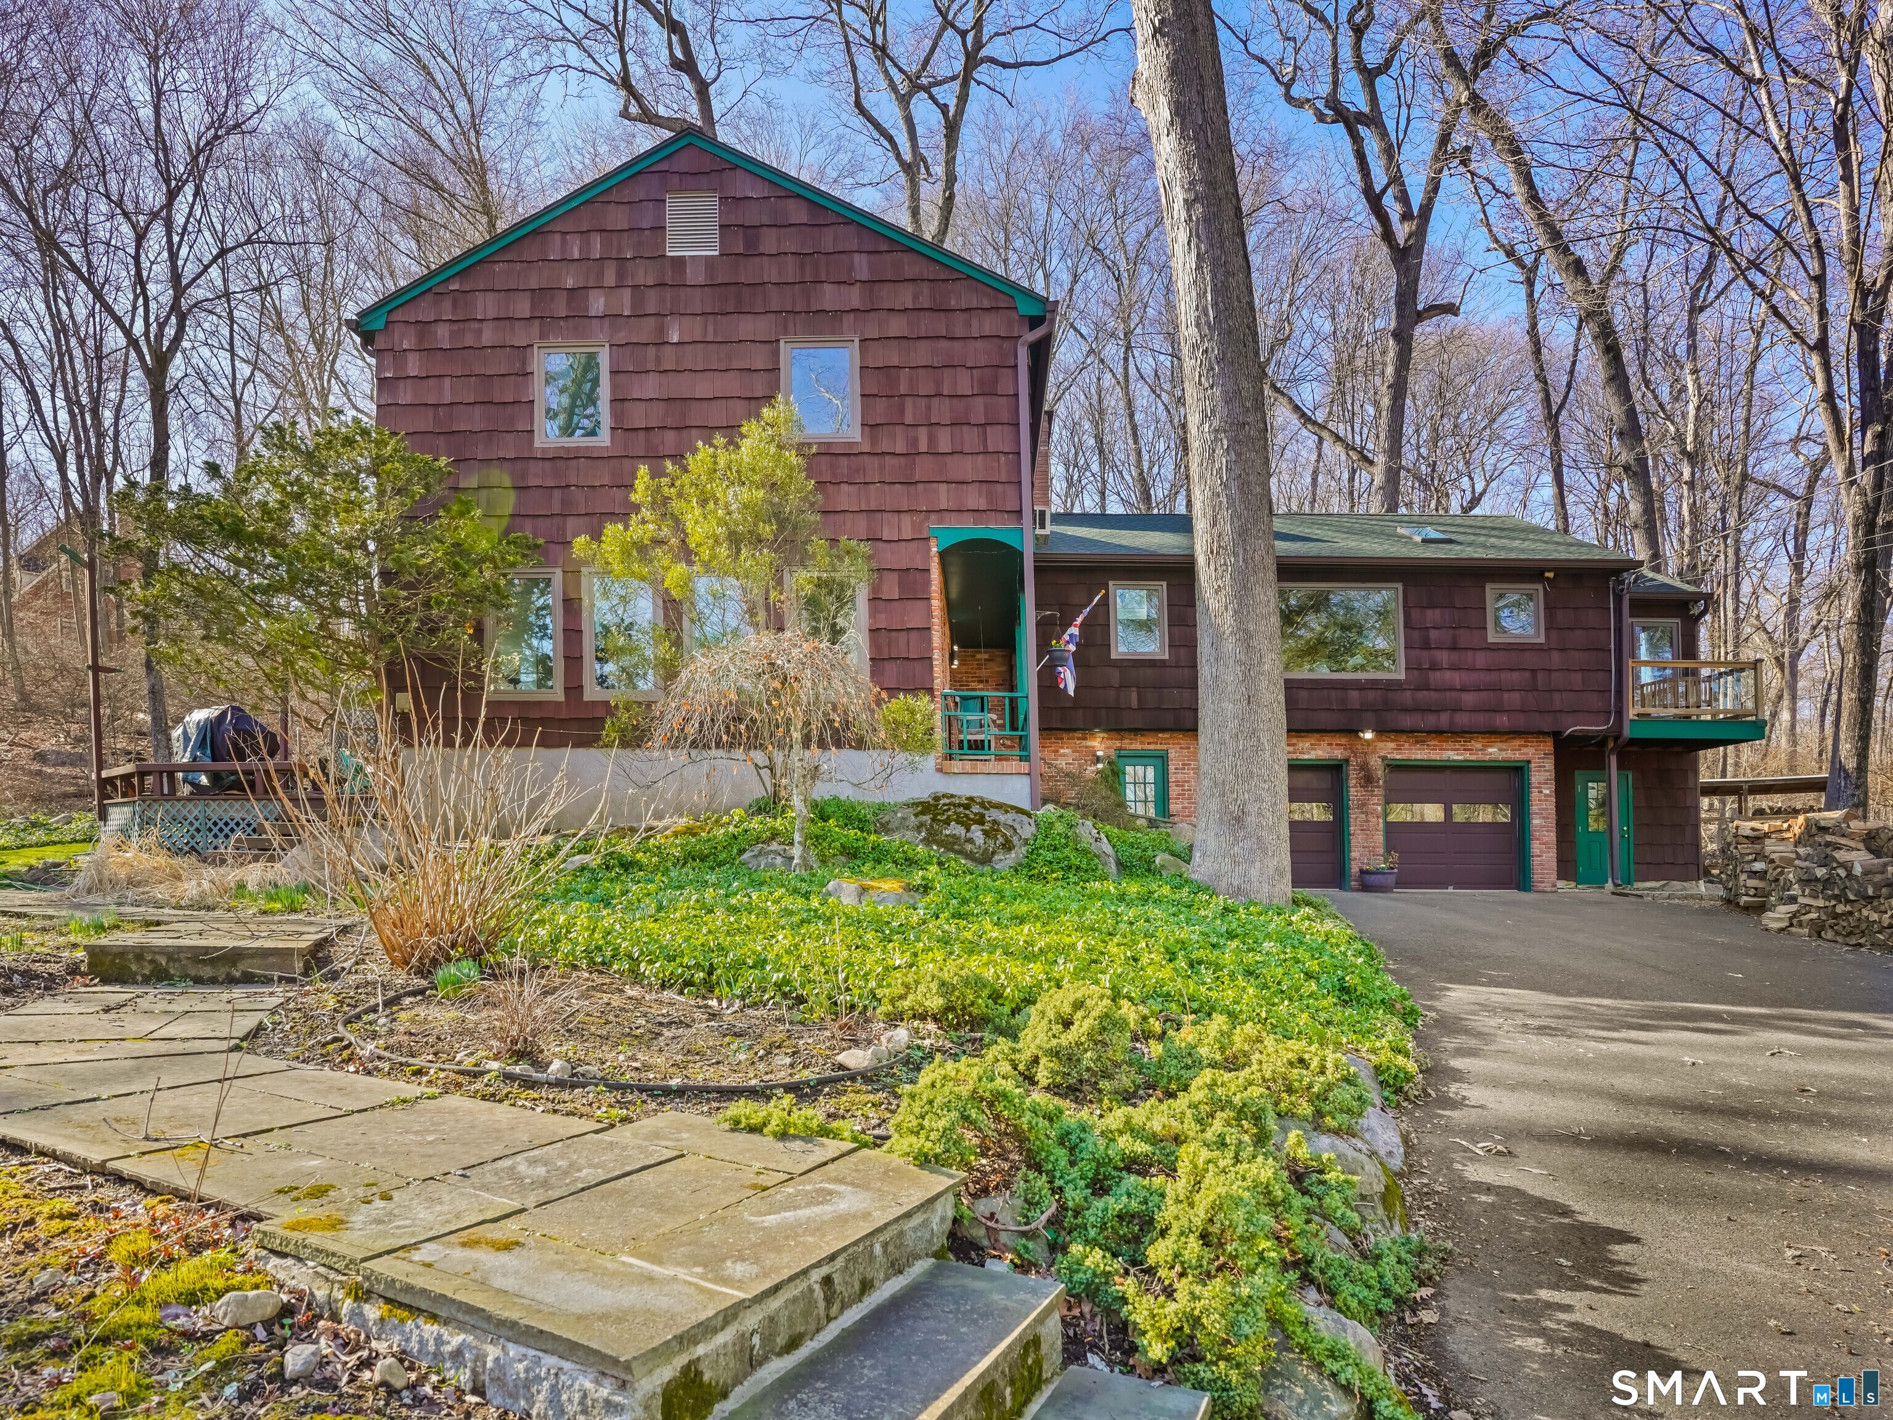
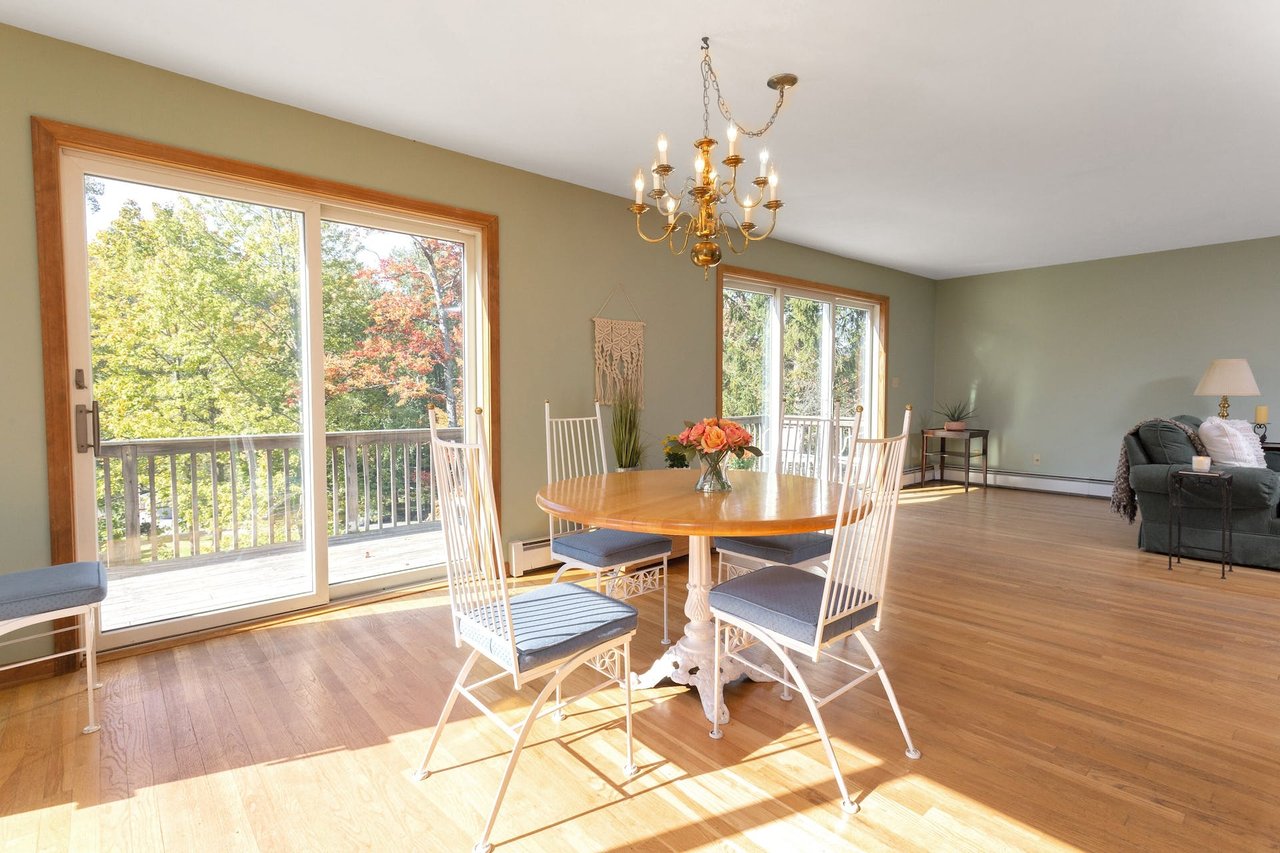
Private & tucked away on the Stamford/New Canaan border, you'll find this enchanting contemporary home perfectly blended with its rich natural landscape. An effortless flow of sun-filled rooms welcome the outdoor scenery and are comfortable and functional for every-day living and also - spectacular entertaining! Beautiful, high-quality updates include the stunning kitchen featuring modern Downsview cabinetry, granite countertops, top-shelf appliances and glass accents. The positively indulgent, spa-inspired primary bath blends nature and luxury with designer tile, expansive shower, soaking tub + towel warmers. Newer windows, hardwood flooring, 2-fireplaces, skylights, a flexible sunroom and high ceilings name a few standout features, along with a deluxe primary suite, featuring separate dressing area. You'll also delight in the accommodating family room, offering a wet-bar, wood-burning stove and access to the idyllic outdoor spaces. An oversized heated lap pool/spa provides outdoor enjoyment, while other gardening spots, including the entertainer's deck and babbling brook complete the postcard setting. A 2-car garage, well-equipped workshop, newer systems and excellent maintenance add to the ease of living here.

Overview

Property Status
Sold
Date Sold
May 29, 2026
Lot Size
1.37 Acres
MLS ID
24159984
Property Type
Residential
Year Built
1972

Features & Amenities

Total Area
2,802 Sq.Ft.
Neighborhood
North Stamford
Architecture Styles
Contemporary, Split Level
Water Frontage
Brook, View
Garage Spaces
2.0
Water Source
Private Well
Roof
Asphalt Shingle
Lot Features
Lightly Wooded
Parking
Attached Garage, Driveway
Heat Type
Hot Water
Air Conditioning
Central Air, Split System, Wall Unit
Laundry Room
Lower Level
Appliances
Electric Cooktop, Wall Oven, Convection Oven, Microwave, Range Hood, Subzero, Dishwasher, Washer, Electric Dryer, Wine Chiller
Other Interior Features
Auto Garage Door Opener, Cable - Pre-wired, Open Floor Plan, Security System
Sewer
Septic
Substructure
Concrete
Other Exterior Features
Balcony, Deck, Garden Area, Lighting, Hot Tub
Elementary School
Davenport Ridge
Middle School
Rippowam
High School
Stamford
Sales Price
$1,225,000
Real Estate Tax
$12,470/yr
Zoning
RA1

Downloads

208 Cascade Road

Schedule a Tour

We would love to help you see this beautiful home! As a full-service brokerage, we can help you tour. Please submit an offer, and answer questions about the buying process.
Thank you

for your interest in 208 Cascade Road, Stamford, Connecticut 06903

208 Cascade Road
Navigate
North Stamford

Explore North Stamford

North Stamford is a rich tapestry of history and natural beauty in Connecticut.

read more
208 Cascade Road

Featured listings

  • 20 Lamesa Avenue Pending

    $1,385,000

    20 Lamesa Avenue, Eastchester, NY 10709

    • 5 Beds
    • 3 Baths
    • 2,753 Sq.Ft.
  • 70 Chestnut Hill Lane Coming Soon

    $1,350,000

    70 Chestnut Hill Lane, Stamford, Connecticut 06903

    • 4 Beds
    • 4 Baths
    • 3,929 Sq.Ft.
  • 1171 Riverbank Road Coming Soon

    $1,275,000

    1171 Riverbank Road, Stamford, Connecticut 06903

    • 4 Beds
    • 3 Baths
    • 3,544 Sq.Ft.
  • 170 Skymeadow Drive Pending

    $899,000

    170 Skymeadow Drive, Stamford, Connecticut 06903

    • 4 Beds
    • 4 Baths
    • 3,210 Sq.Ft.
  • 1 Broad Street Unit: 10B Pending

    $540,000

    1 Broad Street Unit: 10B, Stamford, Connecticut 06901

    • 1 Bed
    • 2 Baths
    • 1,112 Sq.Ft.
  • 35 W Broad Street Unit: 305 Pending

    $540,000

    35 West Broad Street Unit: 305, Stamford, Connecticut 06902

    • 2 Beds
    • 2 Baths
    • 1,151 Sq.Ft.
  • 91 W Broad Street Unit: APT 13 For Lease

    $5,000/mo

    91 West Broad Street Unit: APT 13, Stamford, Connecticut 06902

    • 3 Beds
    • 4 Baths
    • 2,086 Sq.Ft.
View All