Leave a Message

Thank you for your message. We will be in touch with you shortly.

Explore Our Properties

Property Description

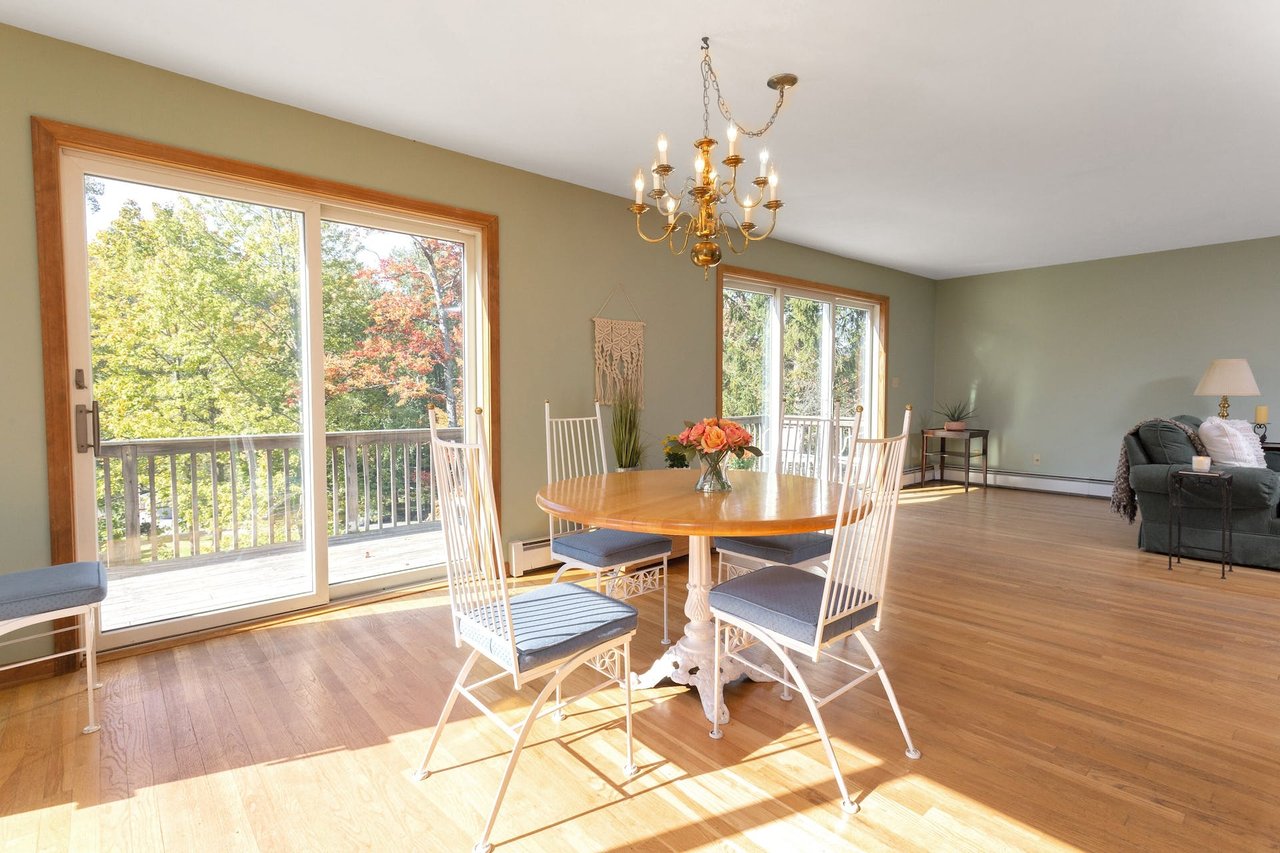
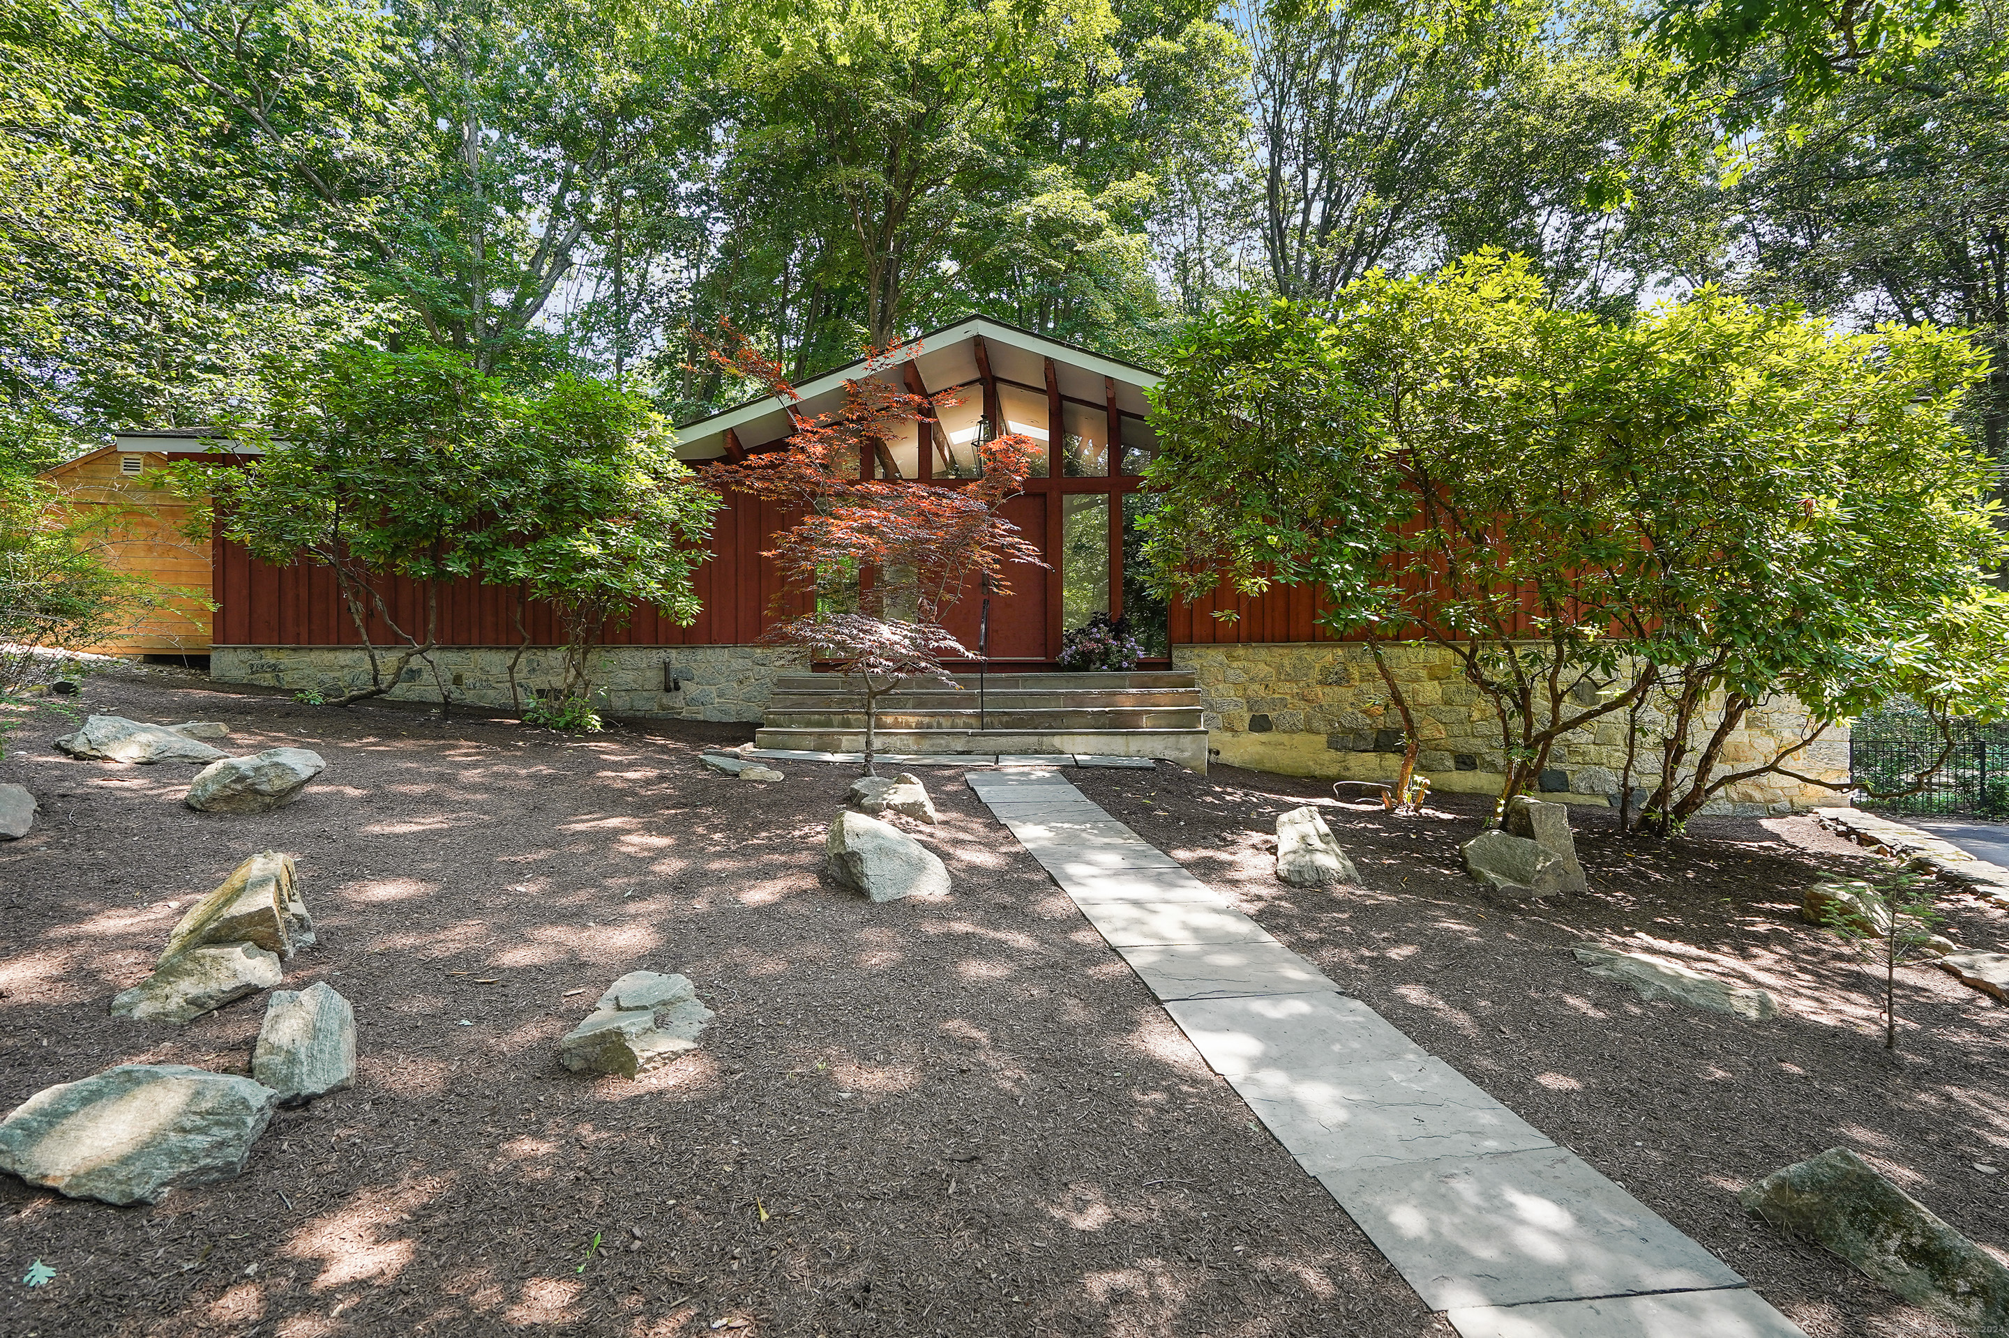
Set on a quiet, tree-lined cul-de-sac, this contemporary home located in North Stamford is a peaceful retreat awaiting its new owners. Upon entry, hardwood floors guide you through sun-drenched living spaces, where expansive windows flood the interiors with natural light, creating an inviting and airy ambiance. Open space floor plans allow for the dining room area to flow into the sunken living room. The wood beams and raised ceilings provide a spacious feeling in these two rooms, as well as comfort thanks to the stone-set fireplace. Step into the kitchen, which is ready for and awaiting a personal touch. Moving through the house, you will find two bedrooms with a full bathroom set in between. Patio access through one of the bedrooms provides perfect views of the pool and serene backyard. As you move to the other side of the house, you will arrive at the private primary suite, which also features beautiful wood beams and high ceilings. An attached bathroom and closet space finish off this ideal master bedroom, alongside sliding doors with patio access. Downstairs you will find another space perfect for a family room or playroom. Outside, discover your personal oasis with a private gunite pool set amidst lush landscaping, providing an ideal backdrop for relaxation. Conveniently located near a variety of shops and restaurants, this home harmoniously blends comfort with contemporary living. Don't miss the opportunity to make this tranquil retreat yours!
Overview

Property Status
Sold
Date Sold
October 1, 2024
Lot Size
1.12 Acres
MLS ID
24033660
Property Type
Residential
Year Built
1968

Features & Amenities

Total Area
2,918 Sq.Ft.
Neighborhood
Stamford
Architecture Styles
Contemporary, Ranch
Water Frontage
Not Applicable
Garage Spaces
2.0
Water Source
Private Well
Pool
Gunite, Heated, In Ground Pool
Roof
Asphalt Shingle
Lot Features
Lightly Wooded, On Cul-De-Sac
Parking
Attached Garage
Heat Type
Hot Air
Air Conditioning
Central Air
Laundry Room
Lower Level
Appliances
Gas Cooktop, Gas Range, Range Hood, Refrigerator, Dishwasher, Washer, Dryer
Sewer
Septic
Substructure
Concrete
Other Exterior Features
Deck, Lighting
Elementary School
Northeast
High School
Westhill
Sales Price
$924,000
Real Estate Tax
$11,974/yr
Zoning
RA1

Downloads

90 Lawrence Hill Road

Schedule a Tour

We would love to help you see this beautiful home! As a full-service brokerage, we can help you tour. Please submit an offer, and answer questions about the buying process.

Thank you

for your interest in 90 Lawrence Hill Road, Stamford, CT 06903

90 Lawrence Hill Road
Navigate
Stamford

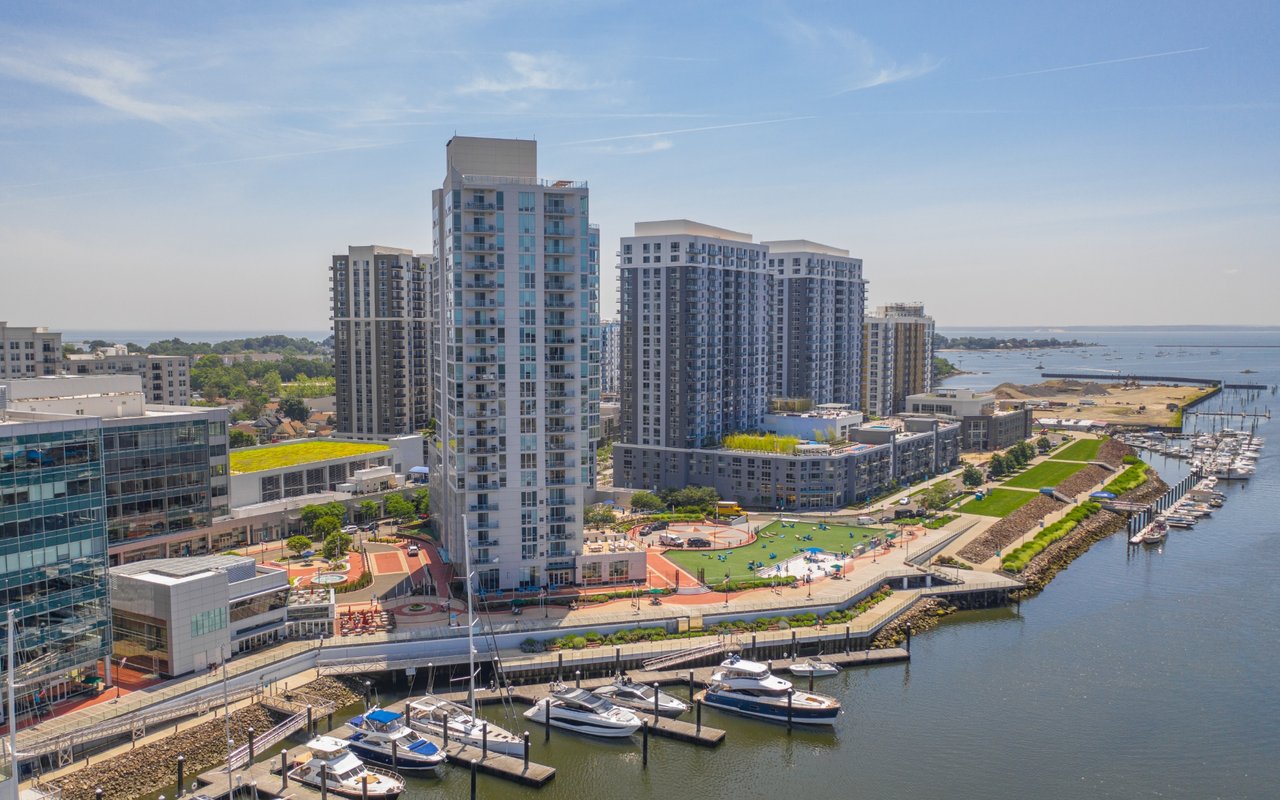
Explore Stamford

Big-city amenities meet suburban serenity.

read more

90 Lawrence Hill Road

Featured listings

  • 70 Chestnut Hill Lane Pending

    $1,350,000

    70 Chestnut Hill Lane, Stamford, CT 06903

    • 4 Beds
    • 4 Baths
    • 3,929 Sq.Ft.
  • 1171 Riverbank Road Pending

    $1,275,000

    1171 Riverbank Road, Stamford, CT 06903

    • 4 Beds
    • 3 Baths
    • 3,544 Sq.Ft.
  • 35 W Broad Street Unit: 305 Pending

    $540,000

    35 West Broad Street Unit: 305, Stamford, CT 06902

    • 2 Beds
    • 2 Baths
    • 1,151 Sq.Ft.
  • 91 W Broad Street Unit: APT 13 For Lease

    $5,000/mo

    91 West Broad Street Unit: APT 13, Stamford, CT 06902

    • 3 Beds
    • 4 Baths
    • 2,086 Sq.Ft.
View All